Cheryl is an award winning Real Estate professional defined by her service & expertise, working hard to achieve your real estate objectives.

8 Bed Single Family Detached in Highlands

$3,459,000

1789 York Ridge Pl
MLS® NO: 1041625

Description

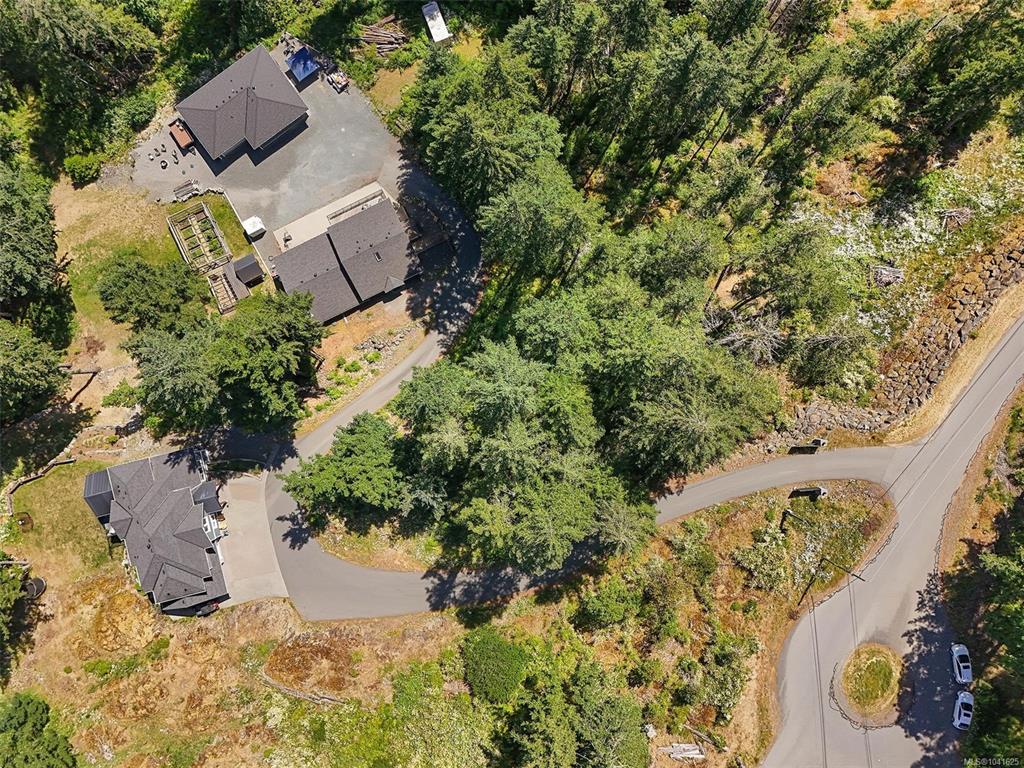
Uniquely versatile Highland estate featuring 3 detached structures on 5 acres that offers endless live/work, rental, or multi-generational options. Escape the city hustle and feel a peaceful connection to nature with verdant views out every window, and enjoy the nocturnal symphony of frogs and owls under the luminous sky. The luxurious 4bd/5bth open concept main residence is custom built for family time and lasting memories with friends. Serve your guests garden grown tapas at the island bar in the professional-grade chef's kitchen, then dine al fresco on the deck during a stunning sunset under a cedar vaulted ceiling. Relax around a campfire or enjoy a refreshing soak in the hot tub after a scenic hike. Down the driveway guests can stay in the 2bd/2bth coach house that sits atop a vast 2200s qft 4 door workshop with 16’ ceilings and a car-lift. At the bottom of the property there is also a new legal 966 sqft 2bd/2bth suite with attached 665 sqft garage with unobstructed forest views.

General

Property Type:Single Family Detached
Title of Ownership:LOT 5, PLAN EPP23046, SECTION 14, HIGHLAND LAND DISTRICT
Layout:Main Level Entry with Lower/Upper Lvl(s)
Taxes:$8,387
Tax Year:2025
Finished Sq. Ft.:5,825
Unfinished Sq. Ft.:5,844
Year Built:2018

Display Full Description

Interior Details

Bedroom(s): 8
Bathroom(s): 10
Basement Type: Finished, Full, Walk-Out Access, With Windows
Basement Description: 1
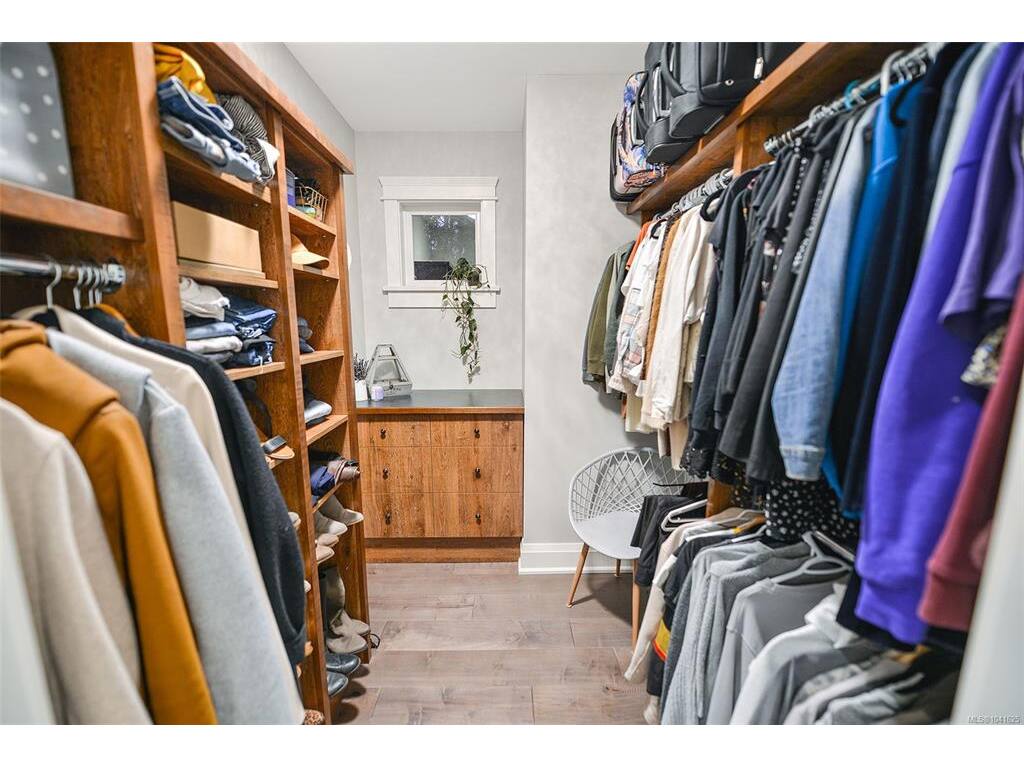
Interior Features: Bar, Cathedral Entry, Ceiling Fan(s), Closet Organizer, Controlled Entry, Dining Room, Dining/Living Combo, Eating Area, French Doors, Soaker Tub, Storage, Vaulted Ceiling(s), Wine Storage, Workshop
Appliances Included: Built-in Range, Dishwasher, Dryer, Hot Tub, Microwave, Oven Built-In, Oven/Range Electric, Oven/Range Gas, Refrigerator, Washer, Water Filters

Building Details

Foundation: Poured Concrete
Roof: Asphalt Shingle
Heat/Air: Electric, Forced Air, Heat Pump, Propane, Wood

Site Influences

Lot SqFt: 223,898
Acres: 5.14
Water: Well: Artesian, Well: Drilled
Waste: Septic System
Parking: Additional, Attached, Detached, Driveway, Garage, Garage Double, Garage Quad+, Guest, On Street, Open, RV Access/Parking
Lot Features: Acreage, Cul-de-sac, Family-Oriented Neighbourhood, Hillside, Irregular Lot, Landscaped, Near Golf Course, No Through Road, Park Setting, Pie Shaped Lot, Private, Quiet Area, Recreation Nearby, Rural Setting, Shopping Nearby, Southern Exposure, In Wooded Area, Wooded Lot

Strata Lot Information

Rental Restrictions: Unrestricted

Property Details

Beds: 8
Baths: 10
Sq. Feet: 5,825
Year Built: 2018
Property Type: Single Family Detached
Municipality: Highlands

Links

Book a Tour

Book a Tour

All fields marked with * are required.


Request More Info

Request More Info

All fields marked with * are required.


Tell a Friend

Tell a Friend

All fields are required.


Mortgage Calculator

This is only a guide. Please verify this information with your mortgage specialist.


Back To Listings

Listed with:

Larry Anderson - Newport Realty Ltd.