Cheryl is an award winning Real Estate professional defined by her service & expertise, working hard to achieve your real estate objectives.

5 Bed Single Family Detached in Central Saanich
$2,798,000

1188 Garden Gate Dr
MLS® NO: 1048744

Description

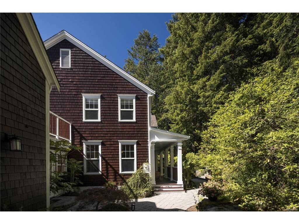
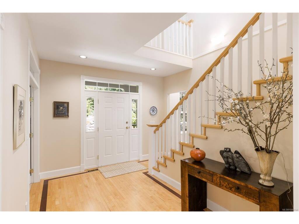
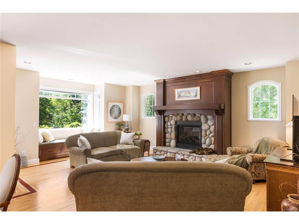
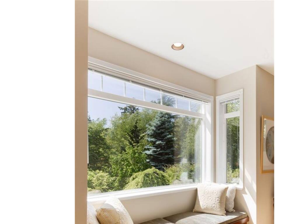
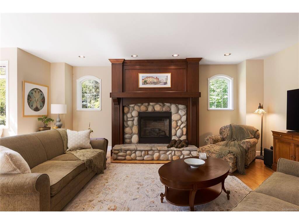
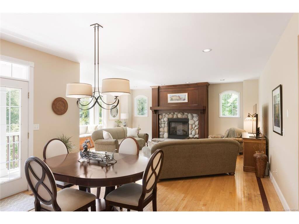
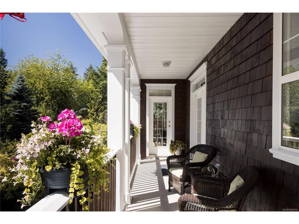
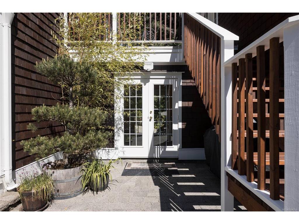
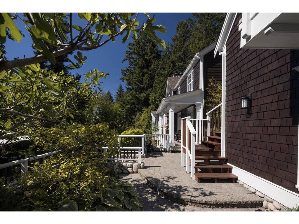
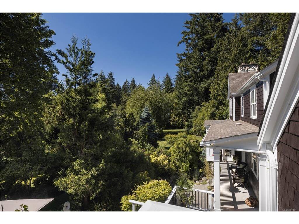
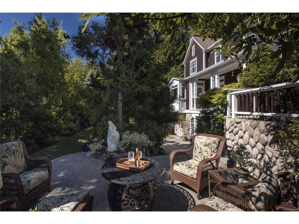
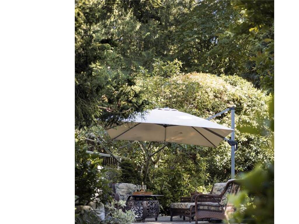
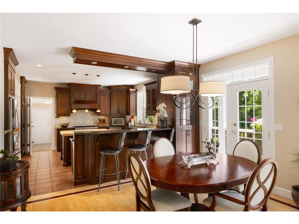
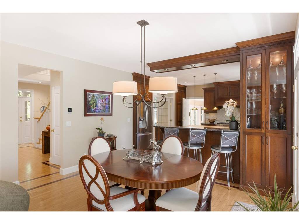
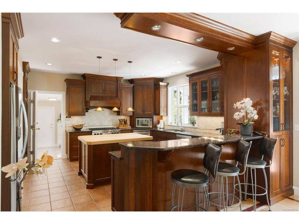
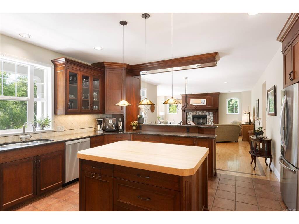
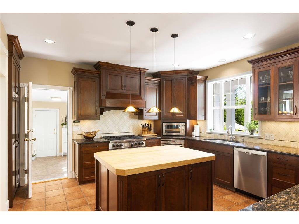
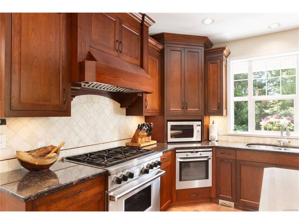
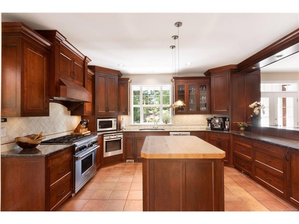
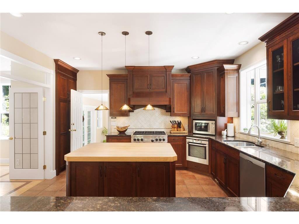
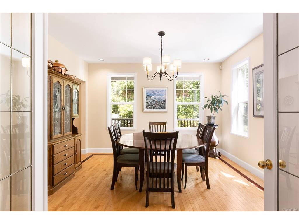
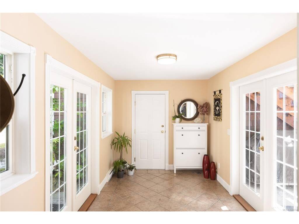
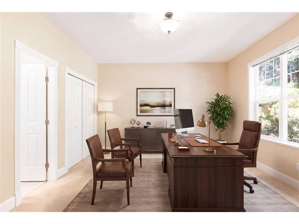
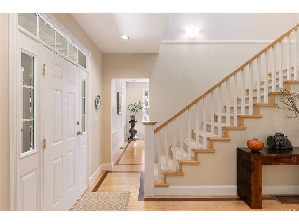
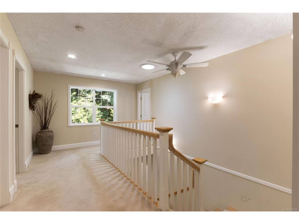
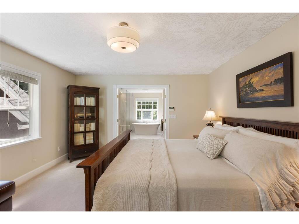
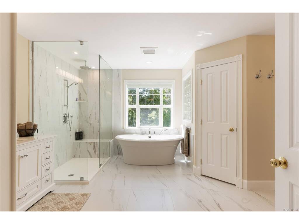
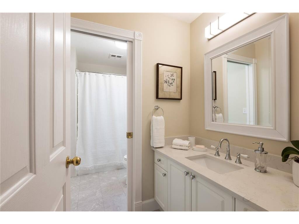
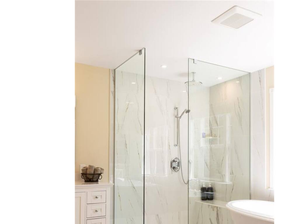
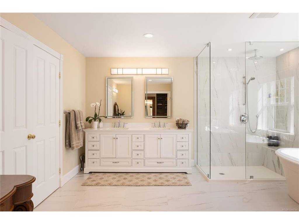
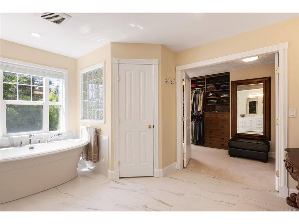
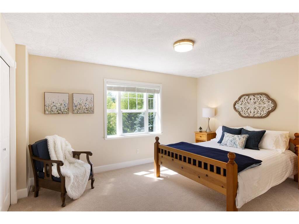
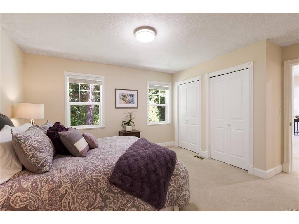
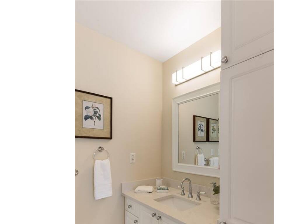
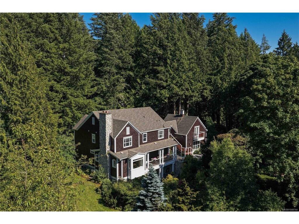
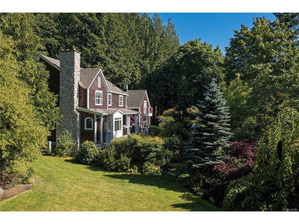
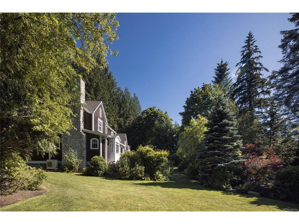
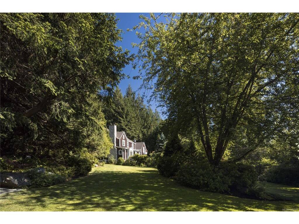
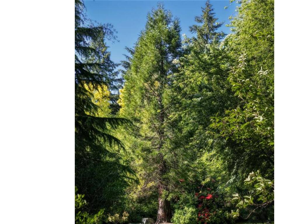
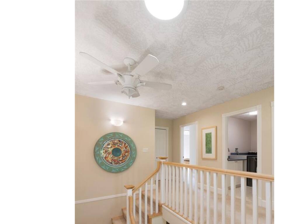
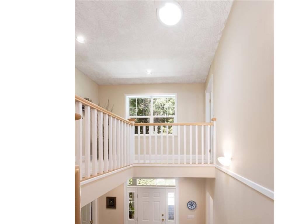
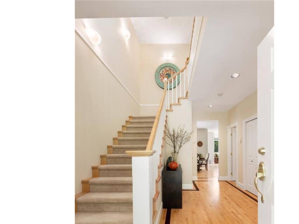
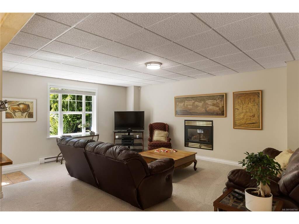
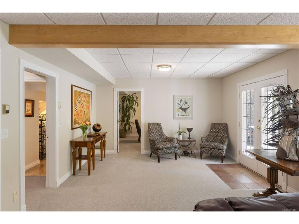
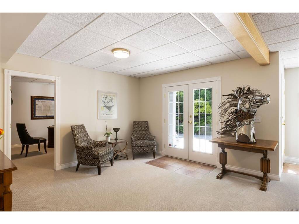
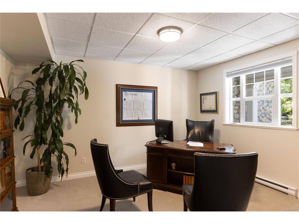
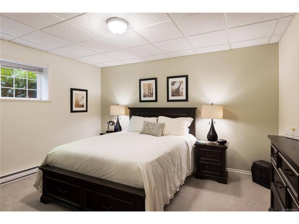
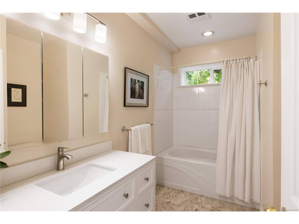
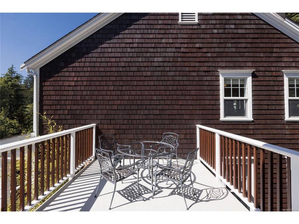
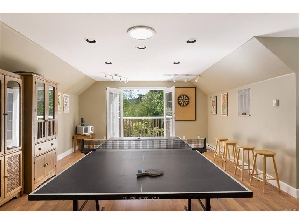
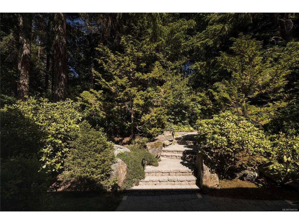
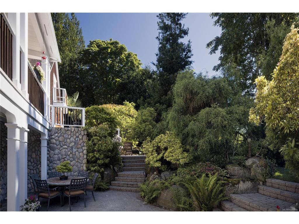
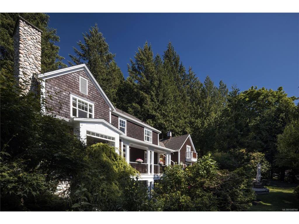
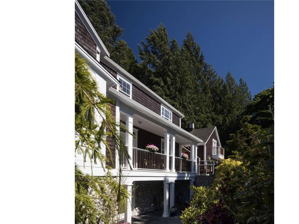
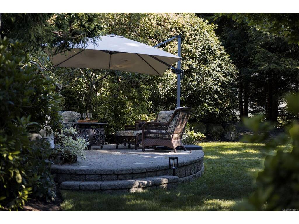
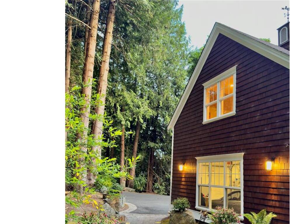
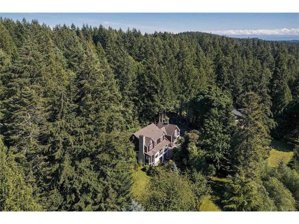
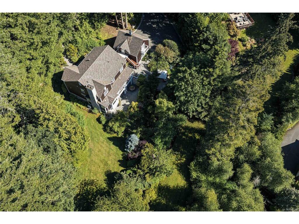
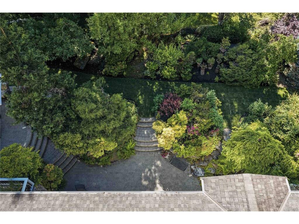
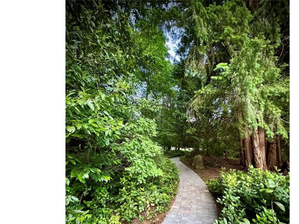
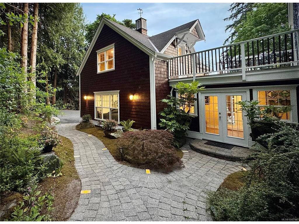
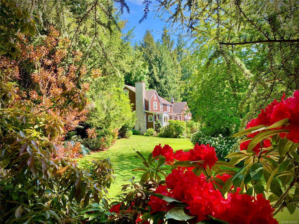
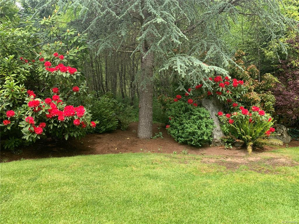
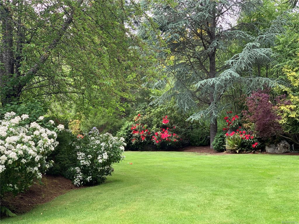
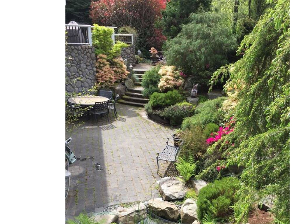
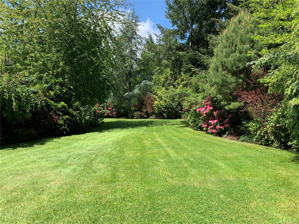
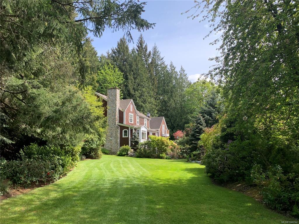
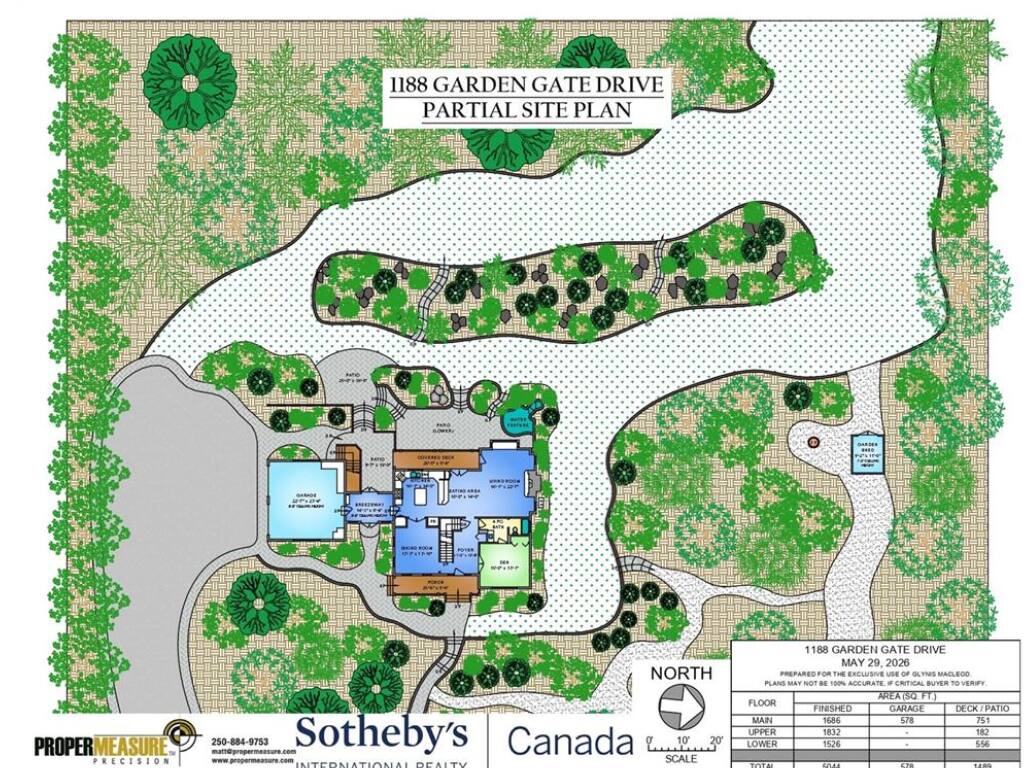
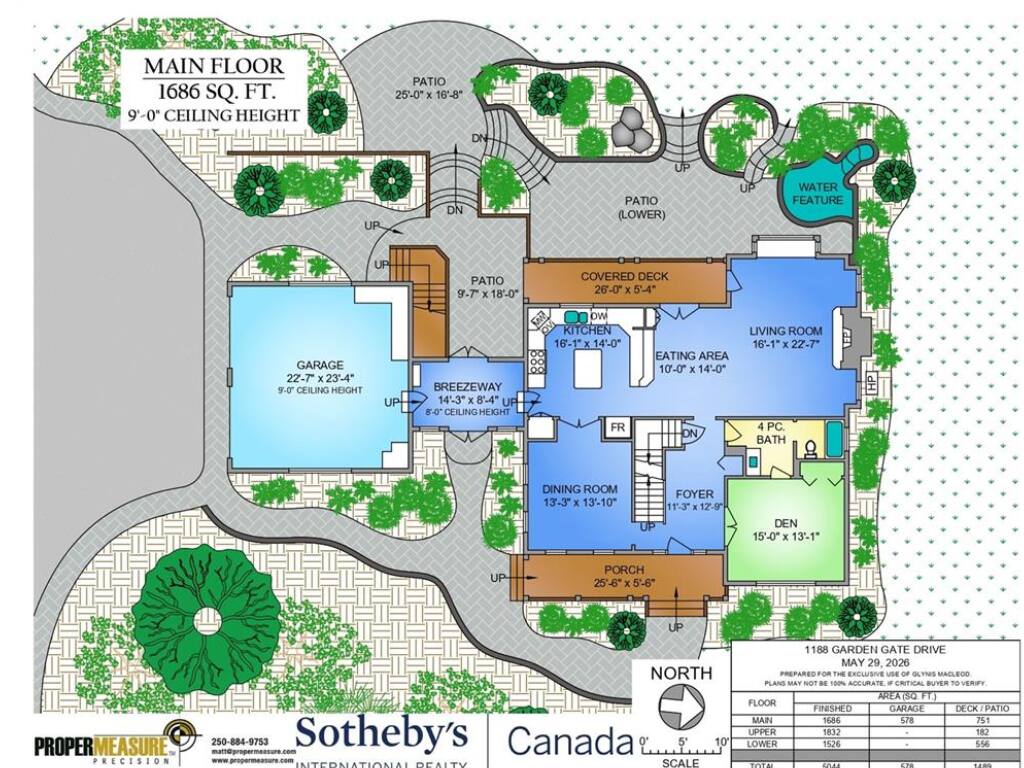
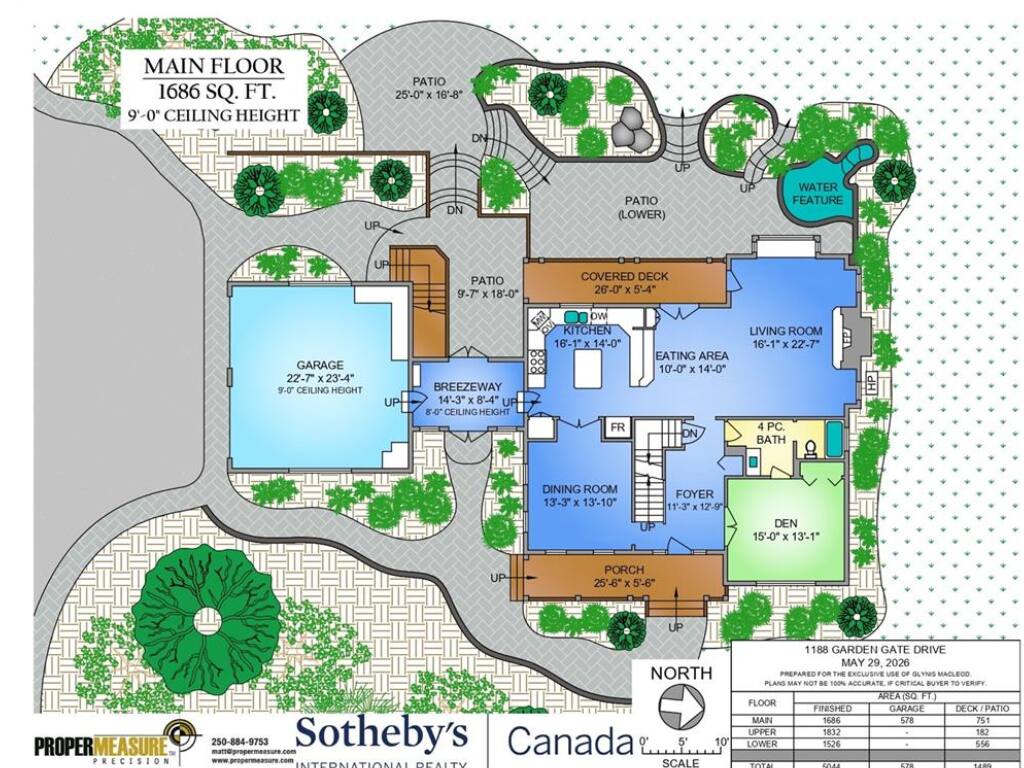
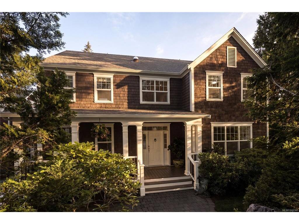
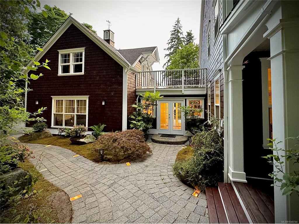
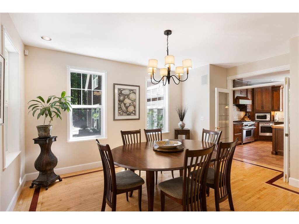
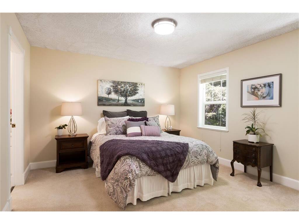
Open House: Sun - 1-3 pm Executive Estate. Set on an exceptionally private, park-like 2-acre property in the exclusive Garden Gate enclave, this beautifully updated European-inspired residence offers a rare blend of tranquillity, space and convenience. Surrounded by magnificent mature landscaping, the grounds have been thoughtfully transformed into an extraordinary outdoor retreat featuring winding paved pathways, entertainment patios, landscape lighting, a tranquil sunken garden with koi pond, and extensive irrigation with more than 40 zones. Substantially improved throughout, the home benefits from fresh interior and exterior paint, a new heat pump, new septic field, renovated bathrooms, and quality custom millwork. The updated chef’s kitchen features rich wood cabinetry, granite countertops, quality appliances, and a handsome butcher block island. Custom built-ins throughout the home add warmth, and character including the inviting living room which showcases a bay window overlooking the grounds and a custom mantel with gas fireplace. Offering approximately 5,044 sq. ft. of living space, the versatile floor plan includes three bedrooms upstairs, highlighted by a deluxe primary retreat with additional accommodation options on the main and lower levels for guests, recreation, hobbies, or home office use. Meticulously maintained, this efficient home is a rare offering in one of the region’s most sought-after neighbourhoods, just 30 minutes from Downtown Victoria.

General

Property Type:Single Family Detached
Title of Ownership:LOT 11, PLAN VIP65996, SECTION 15, RANGE 1W, SOUTH SAANICH LAND DISTRICT
Layout:Main Level Entry with Lower/Upper Lvl(s)
Taxes:$11,585
Tax Year:2026
Finished Sq. Ft.:5,044
Unfinished Sq. Ft.:578
Year Built:1998

Display Full Description

Interior Details

Bedroom(s): 5
Bathroom(s): 4
Basement Type: Finished, Full, Walk-Out Access, With Windows
Basement Description: 1
Interior Features: Dining Room, French Doors, Jetted Tub, Soaker Tub, Winding Staircase, Wine Storage
Appliances Included: Dishwasher, Dryer, Oven/Range Gas, Range Hood, Refrigerator, Washer

Building Details

Foundation: Poured Concrete
Roof: Fibreglass Shingle
Heat/Air: Forced Air, Heat Pump, Natural Gas

Site Influences

Lot SqFt: 87,120
Acres: 2.00
Water: Municipal
Waste: Septic System
Parking: Attached, Driveway, Garage Double, RV Access/Parking
Lot Features: Acreage, Curb & Gutter, Easy Access, Irrigation Sprinkler(s), Landscaped, Level, Private, Quiet Area

Strata Lot Information

Rental Restrictions: Unrestricted

Property Details

Beds: 5
Baths: 4
Sq. Feet: 5,044
Year Built: 1998
Property Type: Single Family Detached
Municipality: Central Saanich
Links

Book a Tour

Book a Tour

All fields marked with * are required.

Request More Info

Request More Info

All fields marked with * are required.


Tell a Friend

Tell a Friend

All fields are required.


Mortgage Calculator

This is only a guide. Please verify this information with your mortgage specialist.


Back To Listings

Listed with:

Glynis MacLeod - Sotheby's International Realty Canada
Phone: 250-661-7232 Fax: 250-380-3939

Kirsten MacLeod - Sotheby's International Realty Canada
Phone: 250-686-3385

NOTE: MLS® property information is provided under copyright© by the Victoria Real Estate Board. The information is from sources deemed reliable, but should not be relied upon without independent verification.