Cheryl is an award winning Real Estate professional defined by her service & expertise, working hard to achieve your real estate objectives.

6 Bed Single Family Detached in Saanich West
$3,995,000

4573 Prospect Lake Rd
MLS® NO: 1051337

Description

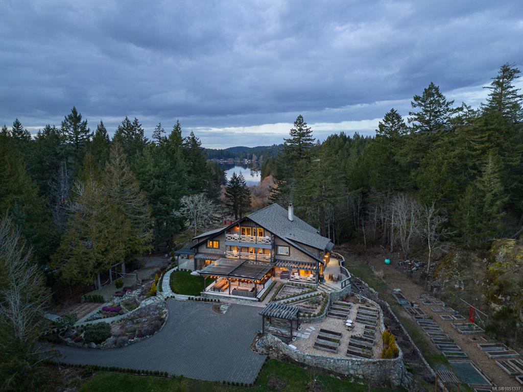
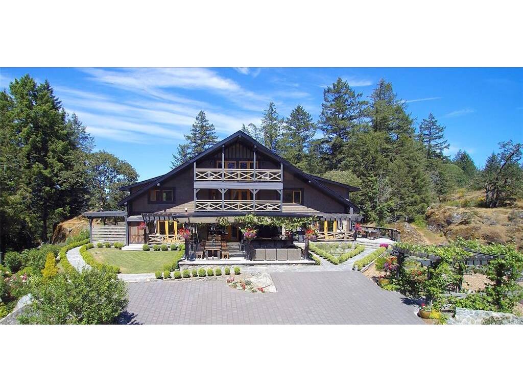
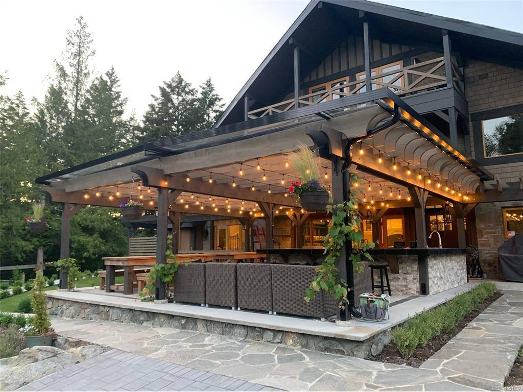
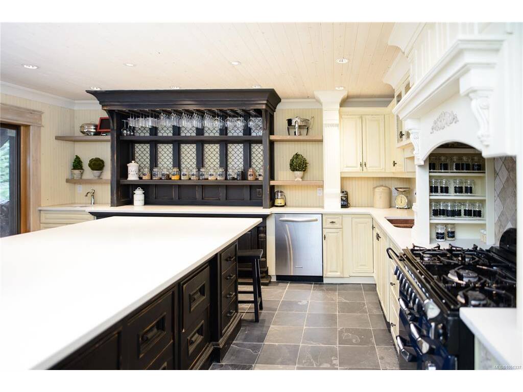
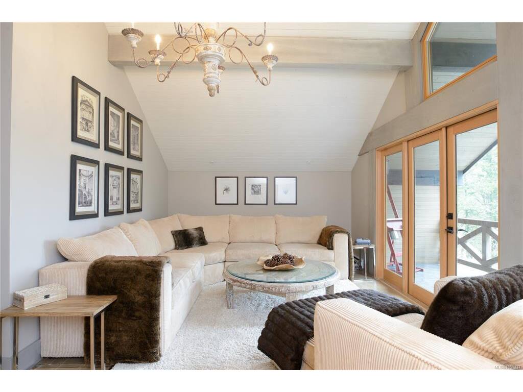
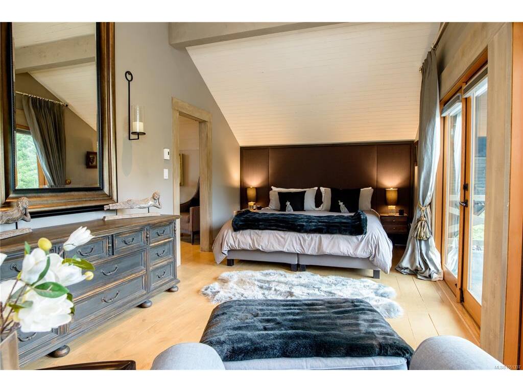
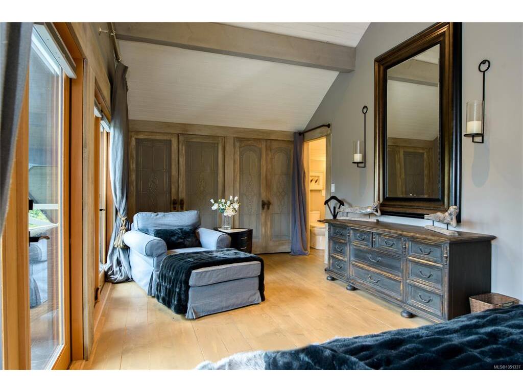
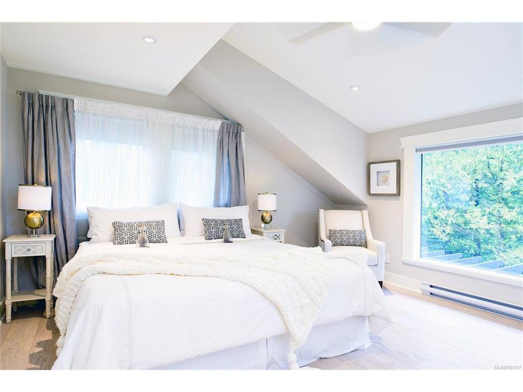
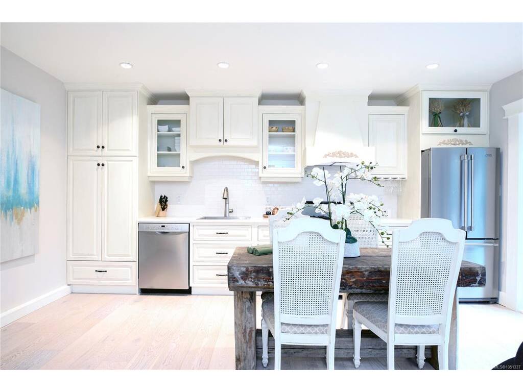
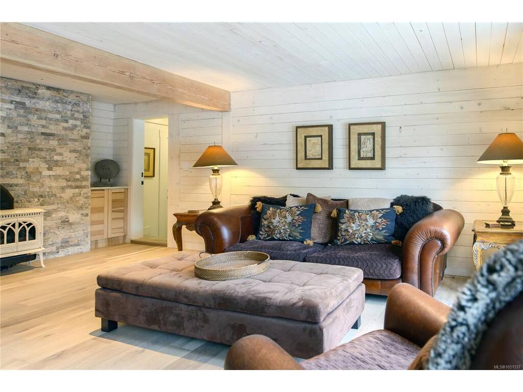
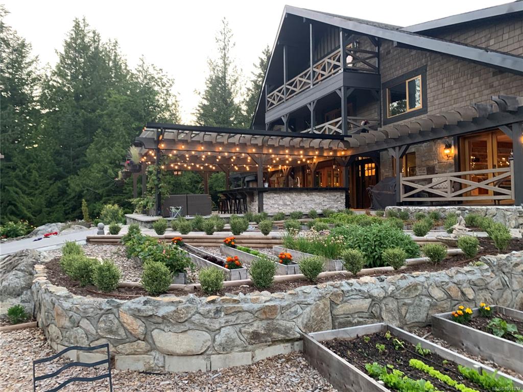
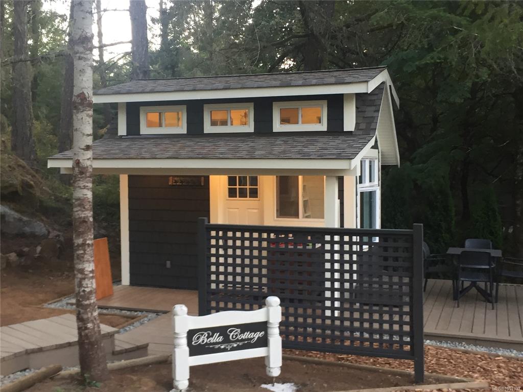
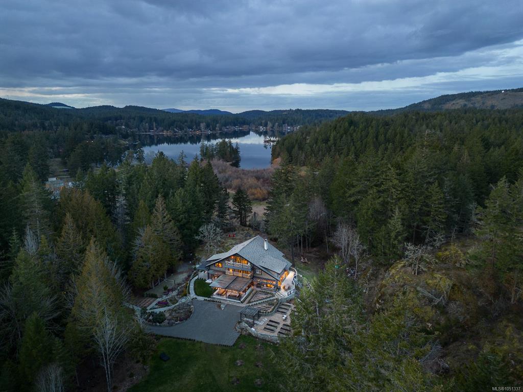
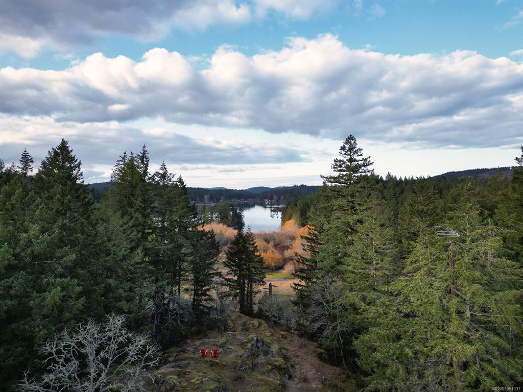
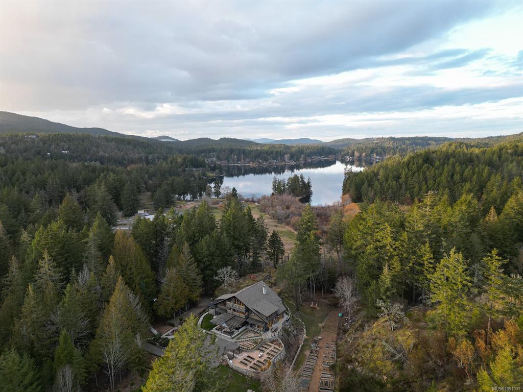
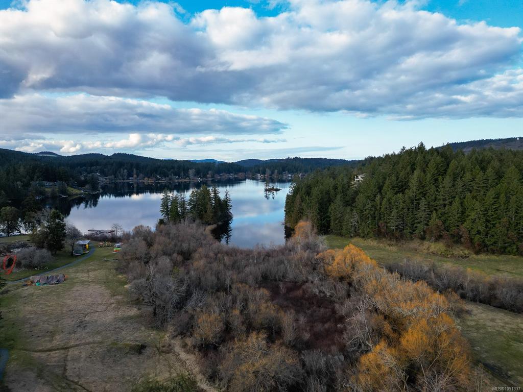
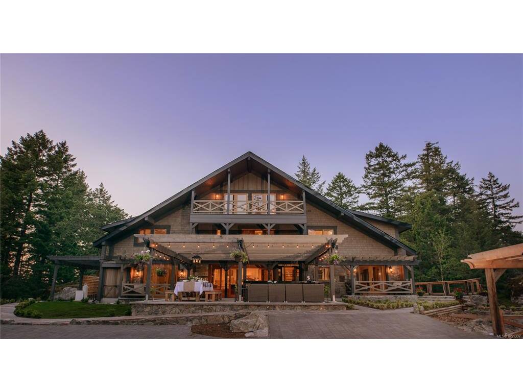
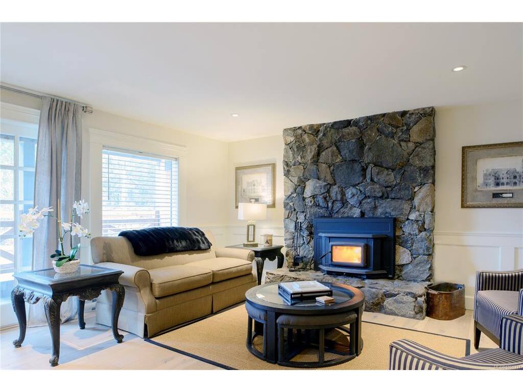
Bella Farm | A Private West Coast Estate for Living, Working & Creating. Discover an exceptional 17-acre estate near Prospect Lake, just 20 minutes from downtown Victoria, where privacy, timeless architecture and remarkable versatility come together. At the heart of Bella Farm is a beautifully designed 5,000+ sq. ft. West Coast lodge residence, offering an inspiring setting for both personal and professional life. Its flexible layout accommodates gracious single-family living, multigenerational arrangements or private spaces for extended family and guests. For professionals, entrepreneurs and wellness practitioners, Bella Farm presents an exciting opportunity to integrate work and lifestyle in one extraordinary setting. Detached studio buildings offer possibilities for creative pursuits, consulting, wellness services or a home-based professional practice, subject to applicable zoning and approvals. Zoned A2 (Rural Residential – Two Dwelling), the property also offers the potential for a second full-size residence, providing valuable flexibility for future generations. Established gardens, orchards, terraced landscapes and irrigation create a beautiful environment for sustainable living, relaxation and connection with nature. Whether envisioned as a private family estate, a professional’s home-based retreat or a legacy property with room to evolve, Bella Farm offers the freedom to create a lifestyle uniquely your own. Available potentially fully furnished. Explore http://www.bellafarm.com for further details.

General

Property Type:Single Family Detached
Title of Ownership:LOT A, PLAN VIP19173, SECTION 93, LAKE LAND DISTRICT, EXCEPT PLAN 33416, & SEC 120
Layout:Main Level Entry with Upper Level(s)
Taxes:$19,626
Tax Year:2026
Finished Sq. Ft.:5,422
Year Built:1976

Display Full Description

Interior Details

Bedroom(s): 6
Bathroom(s): 7
Basement Type: Finished, Full, Walk-Out Access, With Windows
Basement Description: 1
Interior Features: Breakfast Nook, Ceiling Fan(s), Closet Organizer, Dining Room, Dining/Living Combo, Eating Area, French Doors, Furnished, Kitchen Roughed-In, Soaker Tub, Storage, Vaulted Ceiling(s)
Appliances Included: Built-in Range, Dishwasher, Dryer, Microwave, Oven/Range Electric, Oven/Range Gas, Range Hood, Refrigerator, Washer

Building Details

Foundation: Poured Concrete
Roof: Asphalt Shingle
Heat/Air: Baseboard, Electric, Propane, Wood, Mixed

Site Influences

Lot SqFt: 742,698
Acres: 17.05
Water: Well: Drilled
Waste: Septic System
Zoning: A2Rural (Two Dwelling)
Parking: Driveway, RV Access/Parking
Lot Features: Acreage, Easy Access, Family-Oriented Neighbourhood, Irregular Lot, Irrigation Sprinkler(s), Landscaped, Park Setting, Private, Quiet Area, Rural Setting, Southern Exposure, In Wooded Area, Wooded Lot

Strata Lot Information

Rental Restrictions: Unrestricted

Property Details

Beds: 6
Baths: 7
Sq. Feet: 5,422
Year Built: 1976
Property Type: Single Family Detached
Municipality: Saanich West
Links

Book a Tour

Book a Tour

All fields marked with * are required.


Request More Info

Request More Info

All fields marked with * are required.


Tell a Friend

Tell a Friend

All fields are required.


Mortgage Calculator

This is only a guide. Please verify this information with your mortgage specialist.


Back To Listings

Listed with:

Sarah Binab - The Agency

NOTE: MLS® property information is provided under copyright© by the Victoria Real Estate Board. The information is from sources deemed reliable, but should not be relied upon without independent verification.