Cheryl is an award winning Real Estate professional defined by her service & expertise, working hard to achieve your real estate objectives.

6 Bed Single Family Detached in Langford

$4,699,000

2230 Compass Pointe Pl
MLS® NO: 1051488

Description

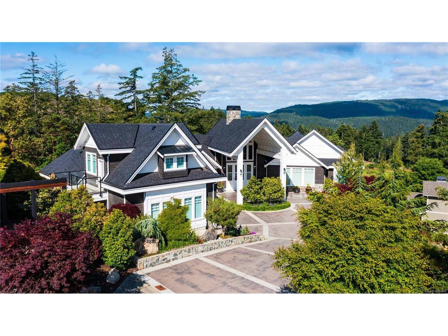
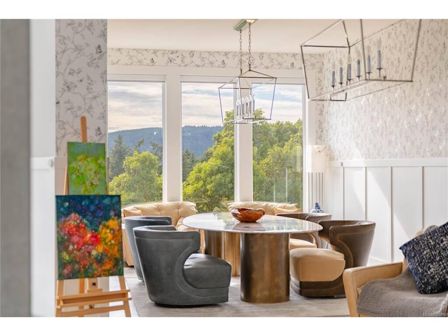
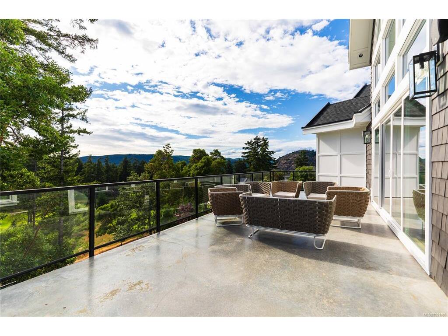
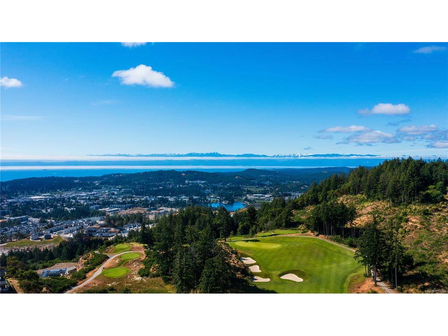
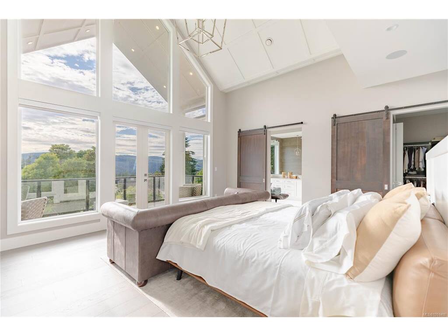
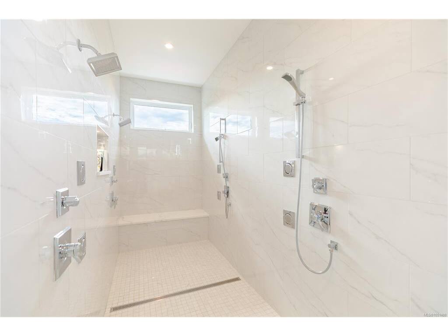
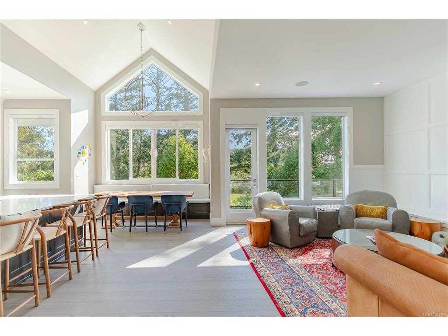
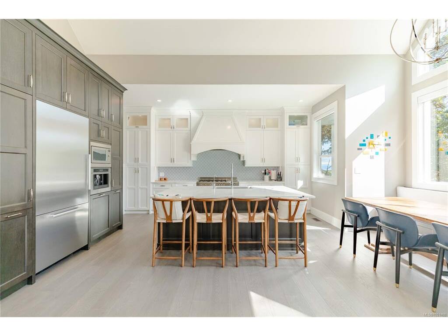
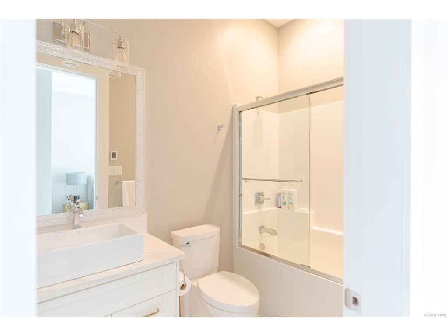
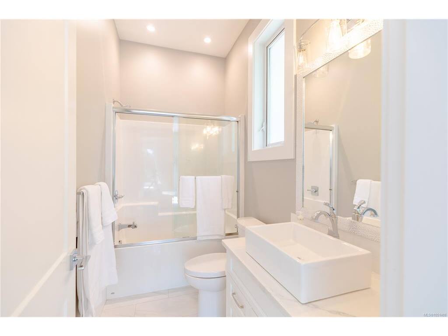
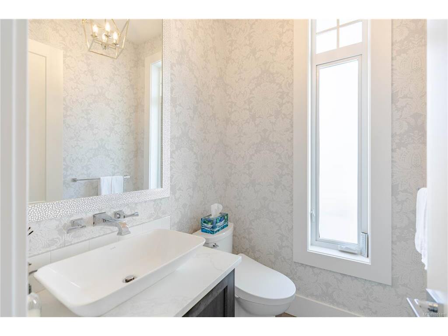
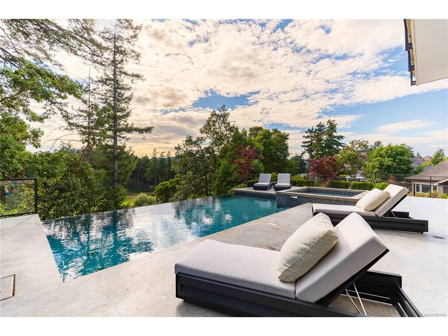
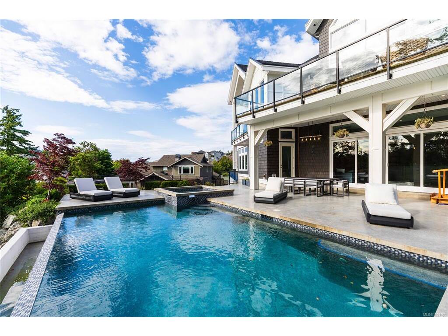
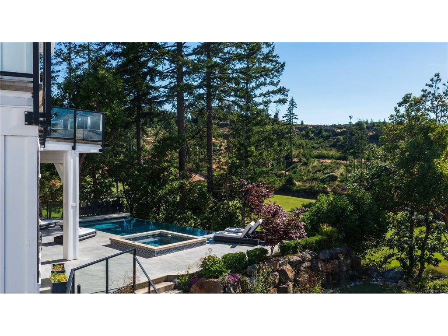
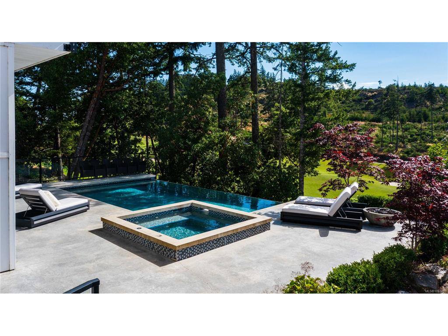
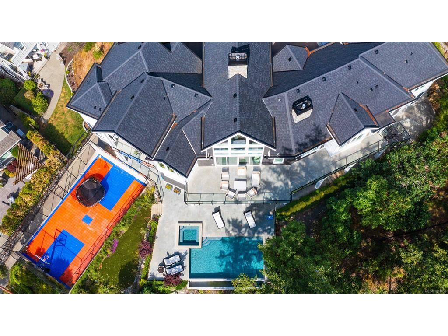
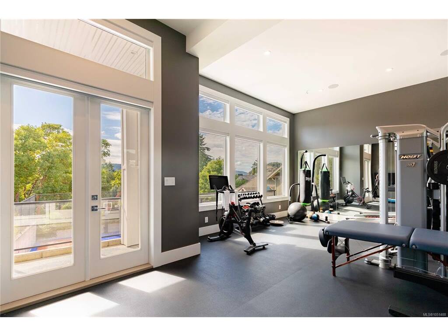
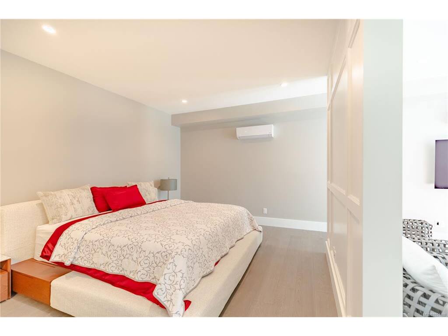
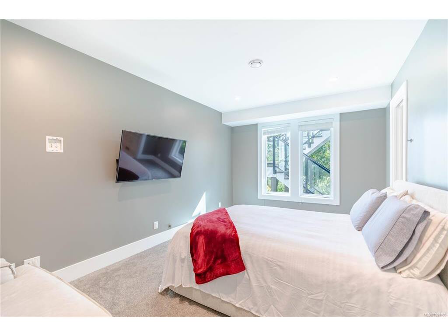
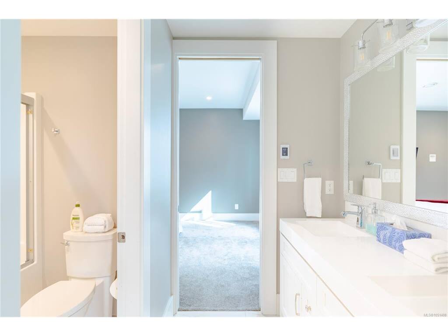
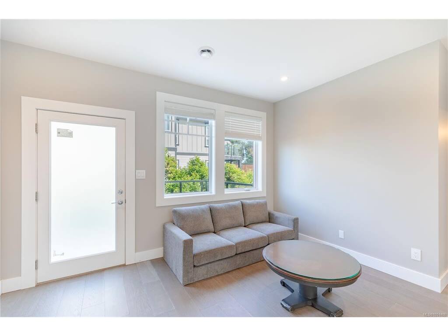
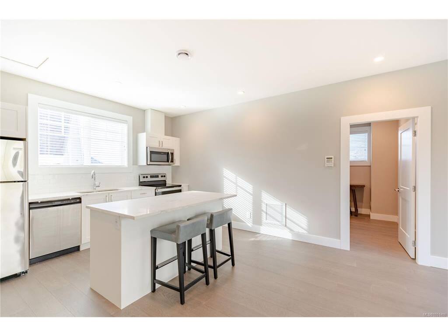
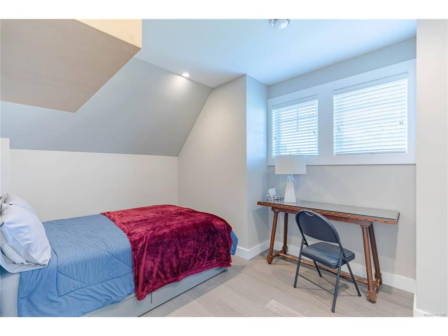
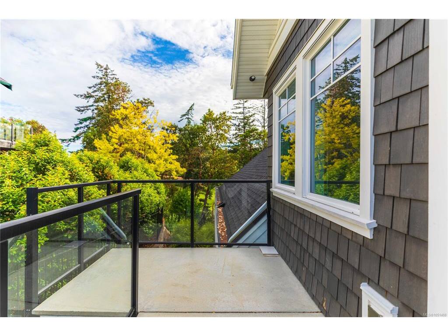
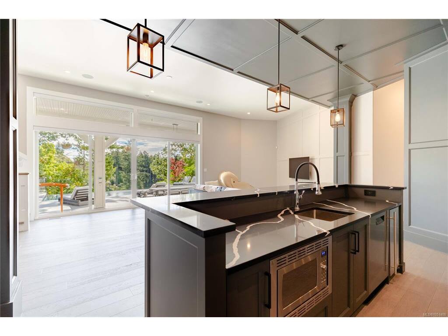
OPEN HOUSE Sun Oct 18th 2:30-4pm....Set behind the gates of an exclusive enclave and backing directly onto Bear Mountain Golf Course, this exceptional estate offers an unrivaled blend of privacy, scale, and resort-calibre living. Spanning seven bedrooms and nine bathrooms, the residence is introduced by a striking roundabout driveway and vaulted porte-cochère, complemented by a quadruple garage and dedicated golf cart garage with direct course access. Designed for both grand entertaining and everyday enjoyment, the grounds are nothing short of spectacular, featuring a fully fenced sports court with rubberized surface, infinity pool and spa, and expansive patios that capture sweeping mountain and city vistas. Inside, dramatic vaulted and cathedral ceilings, floor-to-ceiling windows, and multiple heat pump systems create a bright, comfortable environment year-round. The main level showcases a breathtaking entry anchored by a towering two-way stone fireplace, a showpiece gourmet kitchen with walk-in pantry, a private office overlooking the drive, and a serene primary retreat with balcony, spa-inspired ensuite, and oversized walk-in shower. The lower level is purpose-built for recreation and guests, offering a central rec room with wet bar, tiered theatre, fully equipped gym, and guest suite—each with walk-out access to the pool deck. Completing the offering is a separate 550 sq ft guest suite with private entrance, balcony, open-concept living space, full bath, and laundry—ideal for extended family or visitors. Located minutes from top-tier schools, shopping, and dining, this remarkable estate delivers luxury living without compromise.

General

Property Type:Single Family Detached
Title of Ownership:STRATA LOT 13, PLAN VIS6137, SECTION 83, HIGHLAND LAND DISTRICT, TOGETHER WITH AN INTEREST IN THE COMMON PROPERTY IN PROPORTION TO THE UNIT ENTITLEMENT OF THE STRATA LOT AS SHOWN ON FORM V
Layout:Main Level Entry with Lower/Upper Lvl(s)
Taxes:$23,695
Tax Year:2026
Finished Sq. Ft.:8,170
Unfinished Sq. Ft.:1,278
Year Built:2017

Display Full Description

Interior Details

Bedroom(s): 6
Bathroom(s): 8
Basement Type: Finished, Full, Walk-Out Access, With Windows
Basement Description: 1
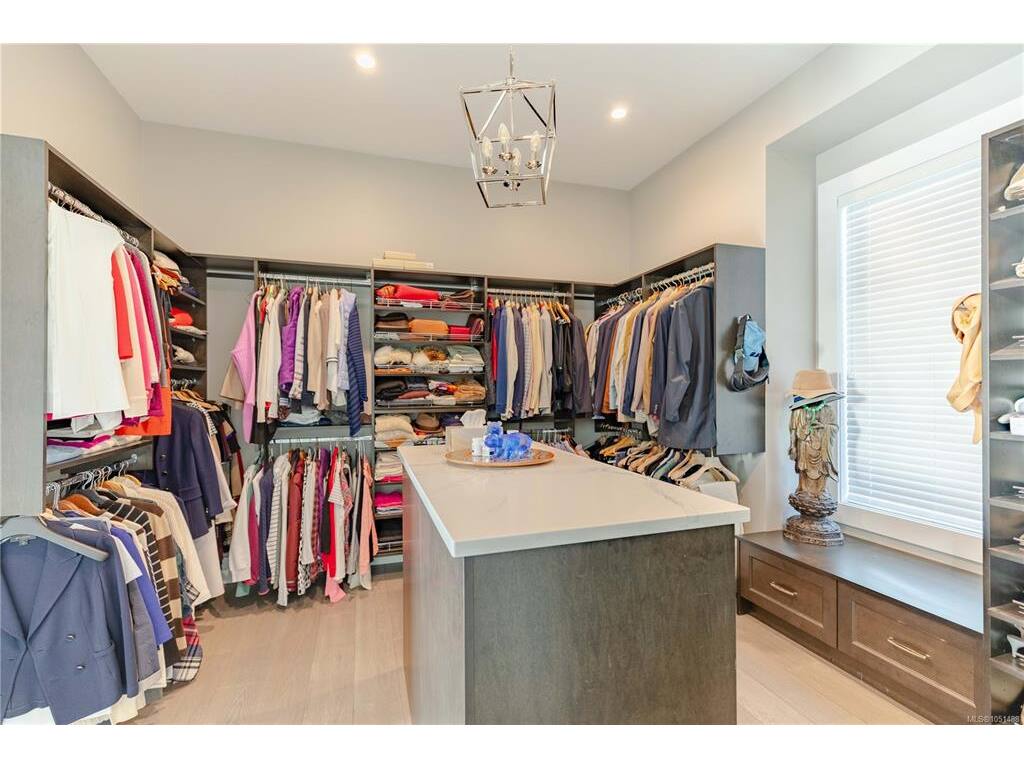
Interior Features: Bar, Breakfast Nook, Cathedral Entry, Closet Organizer, Dining Room, French Doors, Jetted Tub, Sauna, Soaker Tub, Storage, Swimming Pool, Vaulted Ceiling(s), Winding Staircase
Appliances Included: Dishwasher, Dryer, Hot Tub, Microwave, Oven/Range Gas, Range Hood, Refrigerator, Washer

Building Details

Foundation: Poured Concrete
Roof: Fibreglass Shingle
Heat/Air: Heat Pump, Natural Gas

Site Influences

Lot SqFt: 25,932
Acres: 0.60
Water: Municipal
Waste: Sewer Connected
Zoning: RCBM1
Parking: Attached, Driveway, Garage Quad+, Guest, On Street
Lot Features: Cleared, Cul-de-sac, Irregular Lot, Level, Near Golf Course, On Golf Course, Private, Recreation Nearby, Serviced, Shopping Nearby

Strata Lot Information

Strata Fee: $325
Rental Restrictions: Unrestricted
Pet Notes: See Bylaws

Property Details

Beds: 6
Baths: 8
Sq. Feet: 8,170
Year Built: 2017
Property Type: Single Family Detached
Municipality: Langford
Links

Book a Tour

Book a Tour

All fields marked with * are required.


Request More Info

Request More Info

All fields marked with * are required.


Tell a Friend

Tell a Friend

All fields are required.


Mortgage Calculator

This is only a guide. Please verify this information with your mortgage specialist.


Back To Listings

Listed with:

Brad MacLaren - Sotheby's International Realty Canada
Phone: 250-727-5448

NOTE: MLS® property information is provided under copyright© by the Victoria Real Estate Board. The information is from sources deemed reliable, but should not be relied upon without independent verification.