Cheryl is an award winning Real Estate professional defined by her service & expertise, working hard to achieve your real estate objectives.

5 Bed Single Family Detached in Highlands

$1,589,900

2044 Rivers Crossing
MLS® NO: 1051867

Description

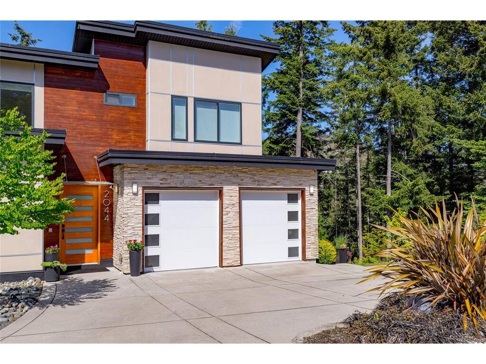
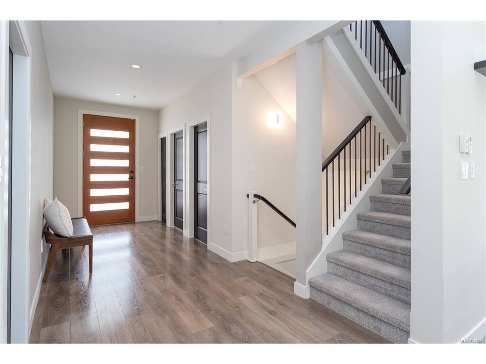
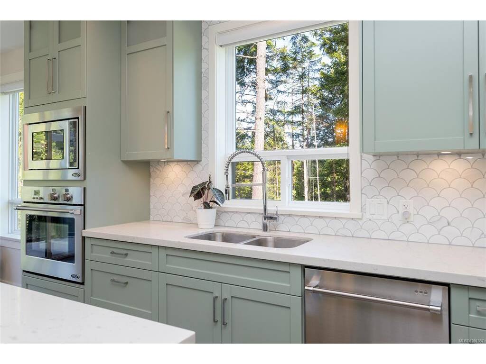
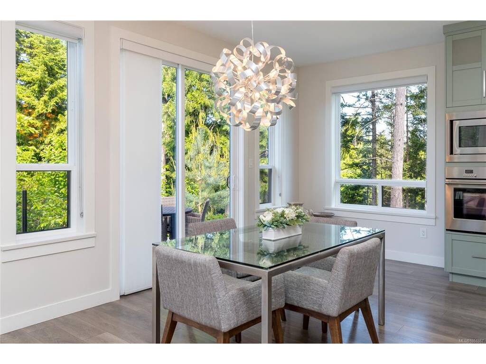
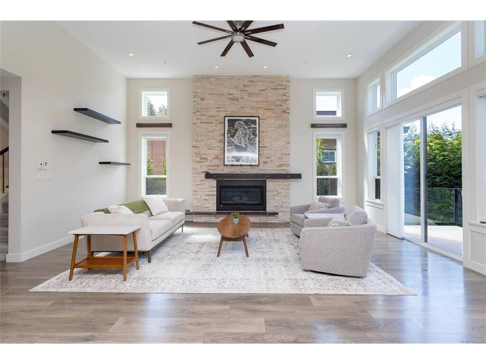
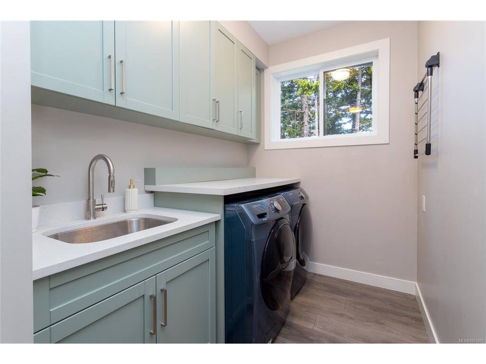
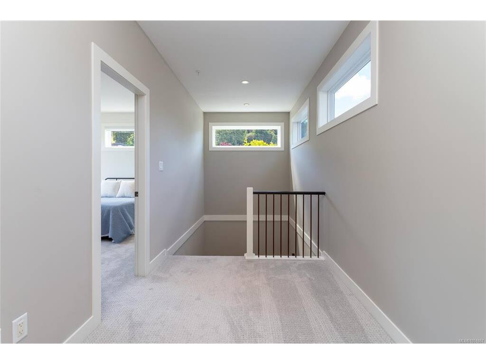
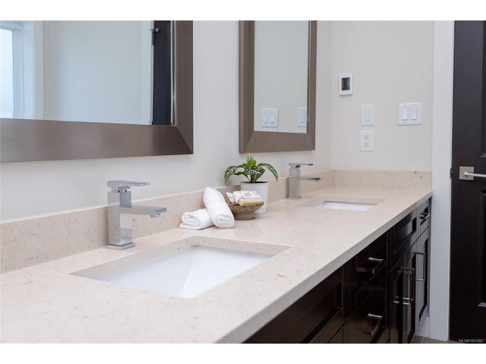
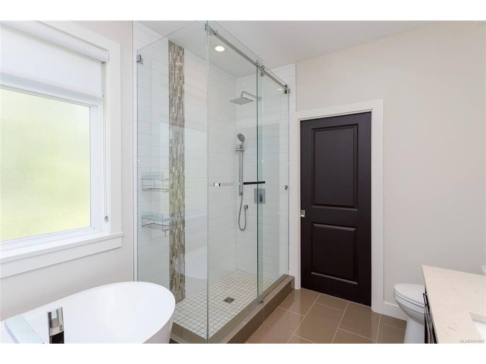
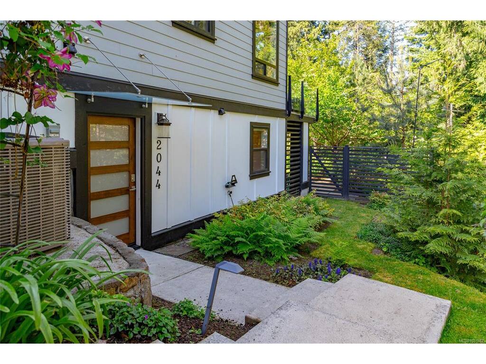
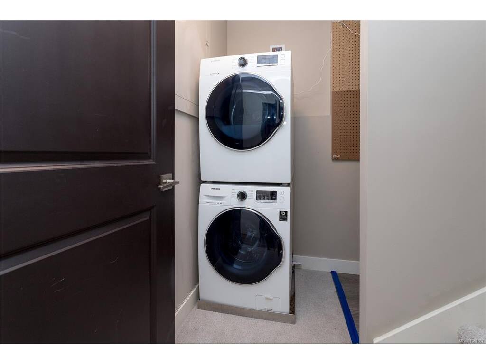
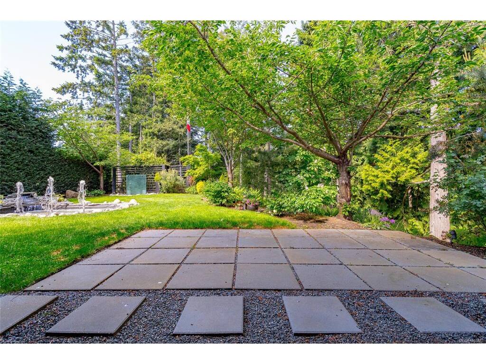
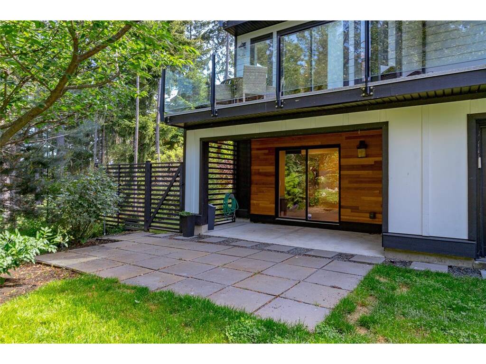
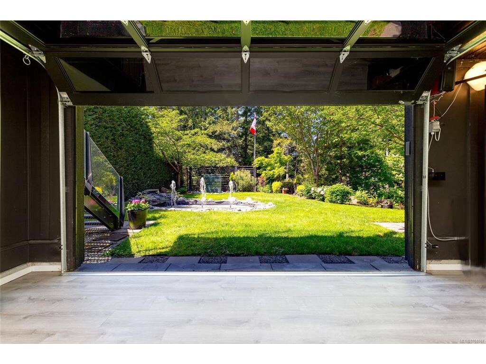
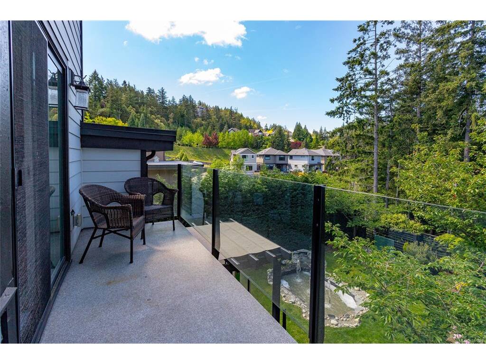
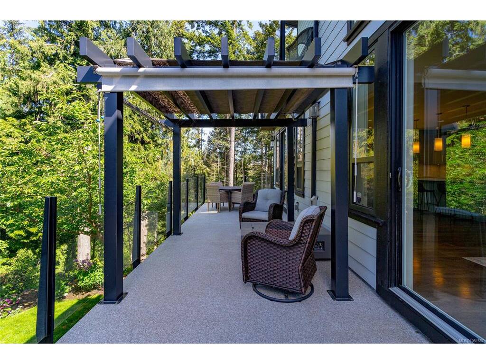
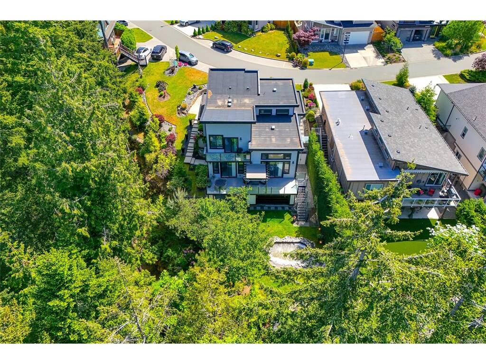
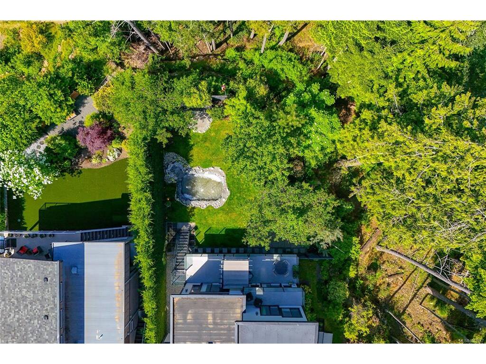
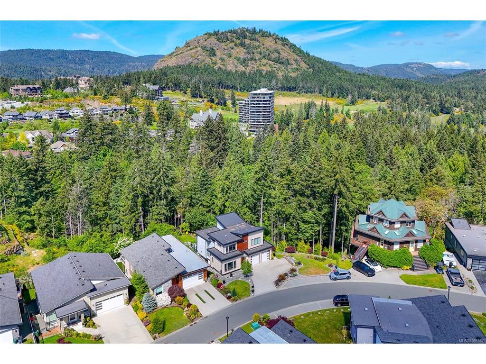
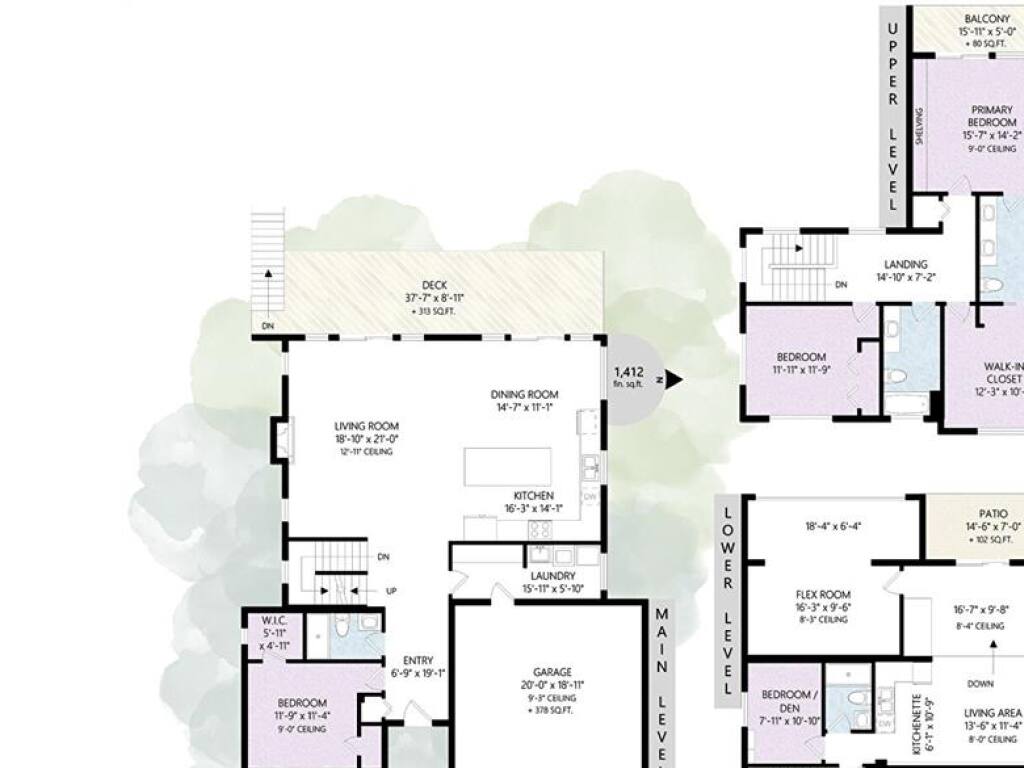
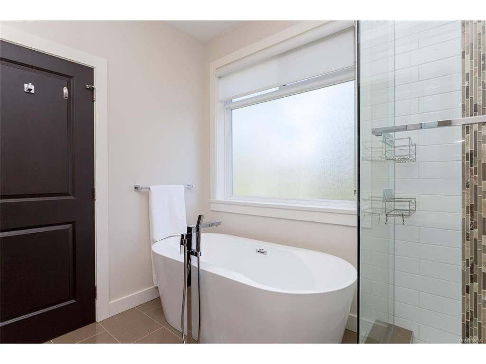
SAT/SUN OPEN HOUSE 1:00 - 2:30 PM. Welcome to 2044 Rivers Crossing - this exclusive Highlands home on Bear Mountain stands apart as the pinnacle of West Coast craftsmanship, meticulously maintained w/ unmatched pride of ownership. This 2016 custom-built residence is the only option that blends luxury, functionality, and nature seamlessly. Featuring 5 bedrooms & 4 bathrooms, including a private 1-bedroom + flex room lower suite w/ its own laundry, it’s perfect for multigenerational living, a rental, or hosting guests. This home is tucked away on a quiet cul-de-sac, surrounded by a lush green forest, offering a serene & private retreat. In the living room, the vaulted ceilings open up the space into the gourmet kitchen equipped w/ high-end Fisher & Paykel appliances, sage green cabinetry, quartz countertops & an abundance of natural light. The driveway w/ a double garage, spacious laundry room & pantry, on-demand hot water, gas fireplace, central heat pump system, radiant heated bathroom floors, built-in central vacuum ensure convenience & comfort year round. Outdoors, the expansive deck overlooks a Japanese-inspired fountain, creating the ideal setting for gatherings. This home is a cut above the rest and a must see. Immediate Possession Available!

General

Property Type:Single Family Detached
Title of Ownership:Strata Lot 4, Plan EPS3006, Section 4, Range 4W, Highland Land District, TOGETHER WITH AN INTEREST IN THE COMMON PROPERTY IN PROPORTION TO THE UNIT ENTITLEMENT OF THE STRATA LOT AS SHOWN ON FORM V
Layout:Main Level Entry with Lower/Upper Lvl(s)
Taxes:$5,876
Tax Year:2026
Finished Sq. Ft.:3,479
Unfinished Sq. Ft.:378
Year Built:2016

Display Full Description

Interior Details

Bedroom(s): 5
Bathroom(s): 4
Basement Type: Crawl Space, Finished, Full, Walk-Out Access, With Windows
Basement Description: 1
Interior Features: Cathedral Entry, Closet Organizer, Controlled Entry, Dining/Living Combo, Eating Area
Appliances Included: Dishwasher, Dryer, Garburator, Microwave, Oven Built-In, Oven/Range Gas, Range Hood, Refrigerator, Washer

Building Details

Foundation: Poured Concrete
Roof: Asphalt Torch On
Heat/Air: Heat Pump, Natural Gas, Radiant Floor

Site Influences

Lot SqFt: 10,213
Acres: 0.23
Water: Municipal
Waste: Sewer To Lot
Parking: Driveway, Garage Double, On Street
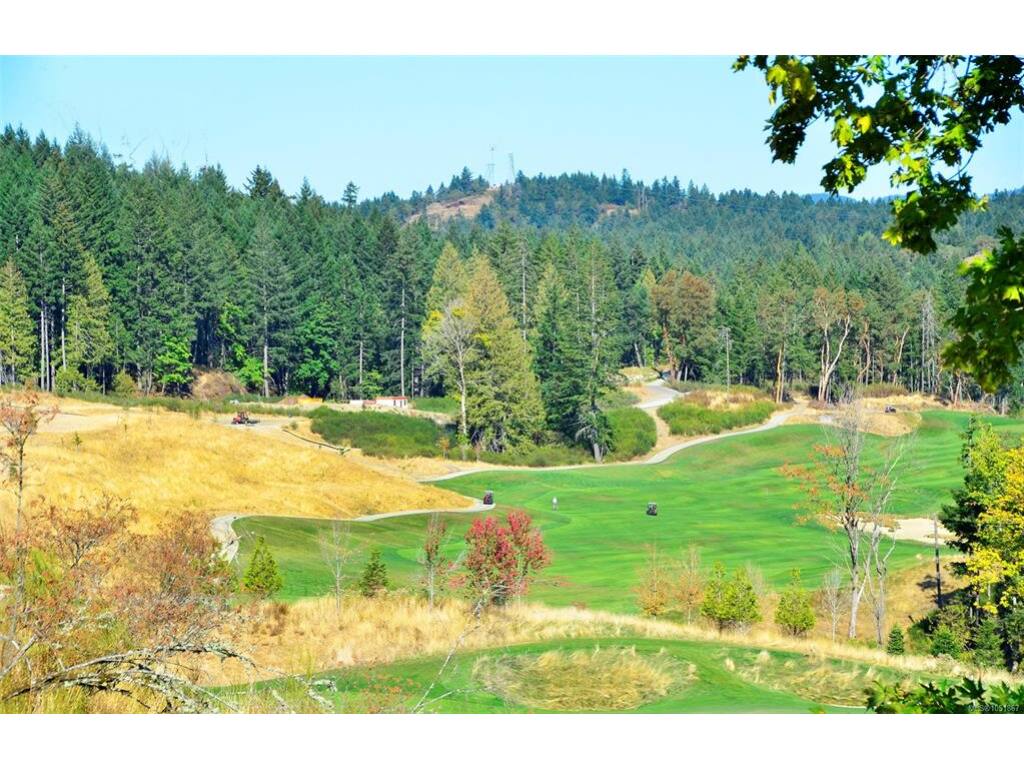
Lot Features: Cul-de-sac, Family-Oriented Neighbourhood, Landscaped, Near Golf Course, Park Setting, Private, Quiet Area, Recreation Nearby, Sidewalk

Strata Lot Information

Strata Fee: $151
Common Features: Insurance, Maintenance Grounds, Maintenance Structure and Property Management
Rental Restrictions: Unrestricted
Pet Notes: Pets allowed. See bylaws

Property Details

Beds: 5
Baths: 4
Sq. Feet: 3,479
Year Built: 2016
Property Type: Single Family Detached
Municipality: Highlands
Links

Book a Tour

Book a Tour

All fields marked with * are required.


Request More Info

Request More Info

All fields marked with * are required.


Tell a Friend

Tell a Friend

All fields are required.


Mortgage Calculator

This is only a guide. Please verify this information with your mortgage specialist.


Back To Listings

Listed with:

Jemilla Khan - Royal LePage Coast Capital - Oak Bay
Phone: 250-883-7858 Fax: 250-592-6600

NOTE: MLS® property information is provided under copyright© by the Victoria Real Estate Board. The information is from sources deemed reliable, but should not be relied upon without independent verification.