Cheryl is an award winning Real Estate professional defined by her service & expertise, working hard to achieve your real estate objectives.

5 Bed Single Family Detached in Victoria

$1,825,000

901 Foul Bay Rd
MLS® NO: 1052424

Description

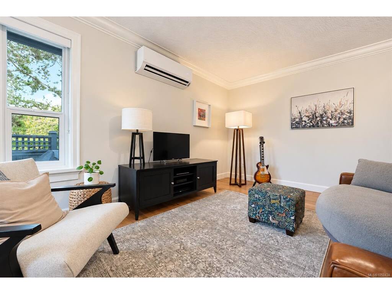
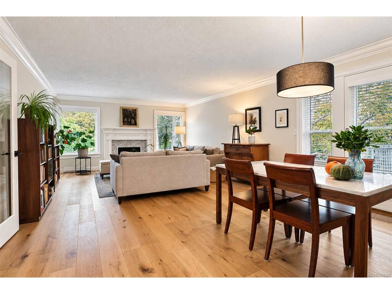
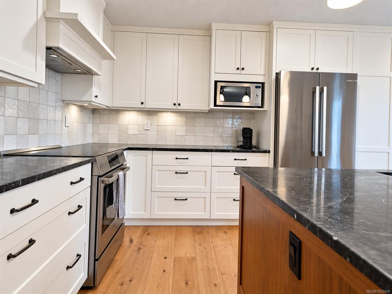
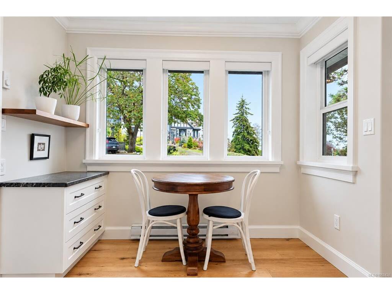
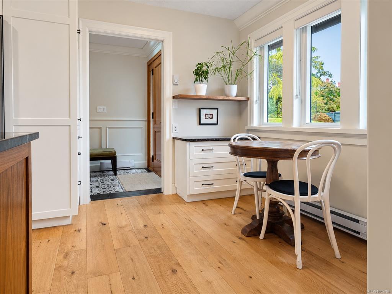
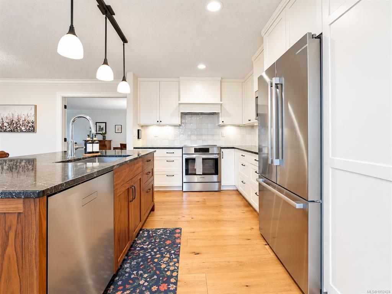
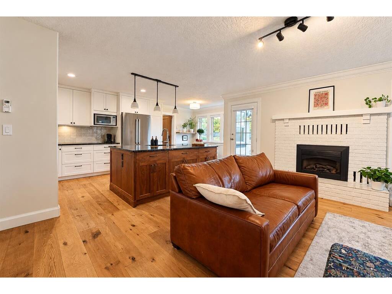
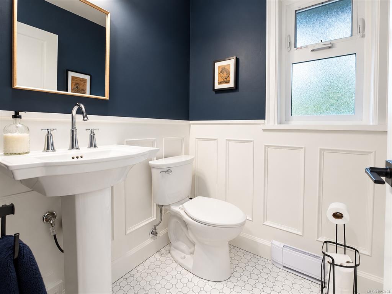
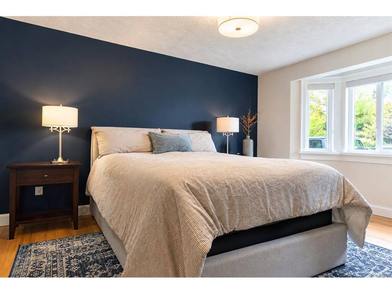
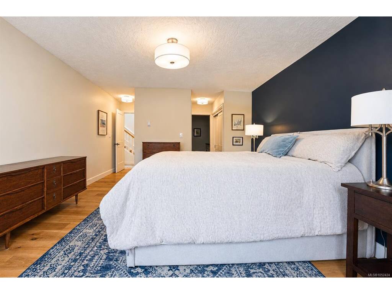
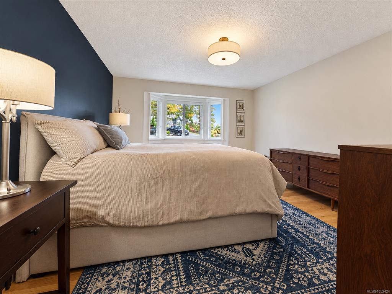
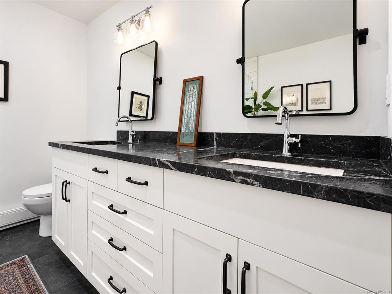
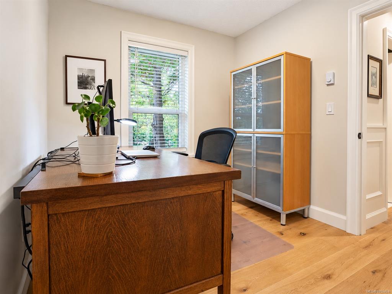
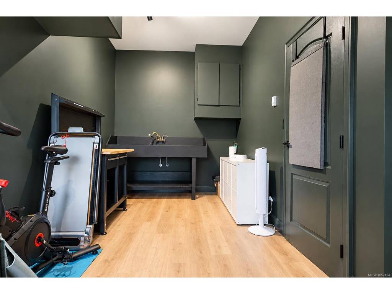
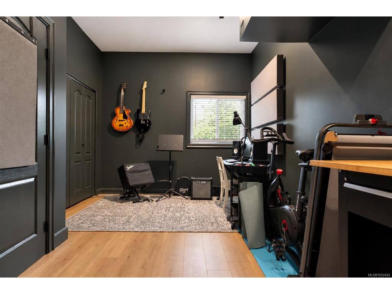
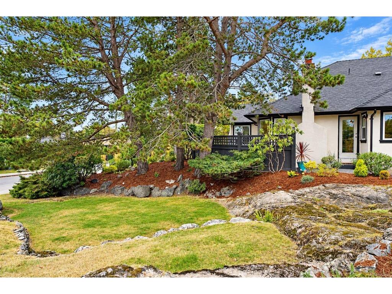
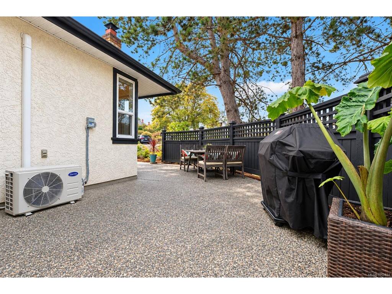
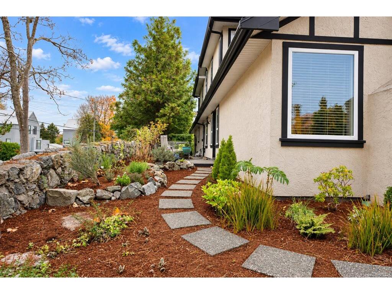
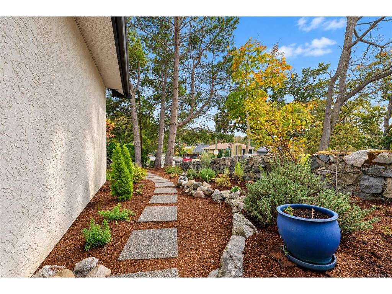
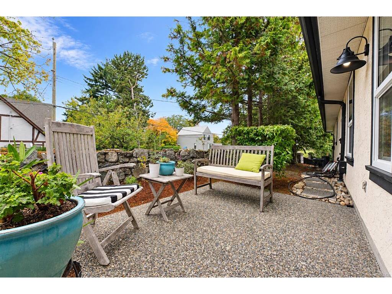
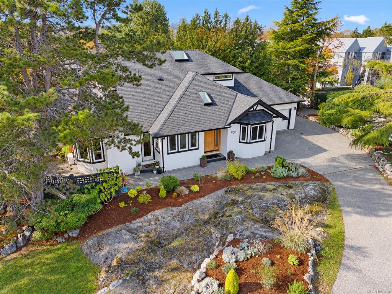
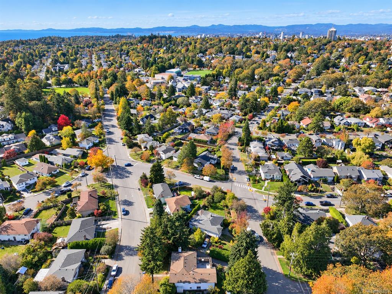
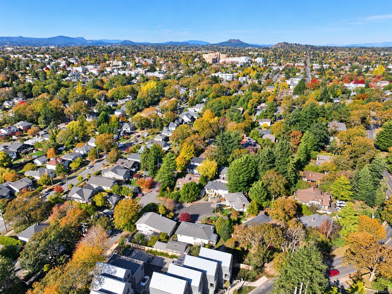
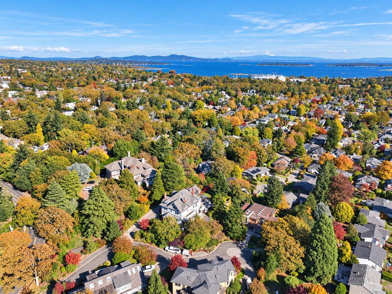
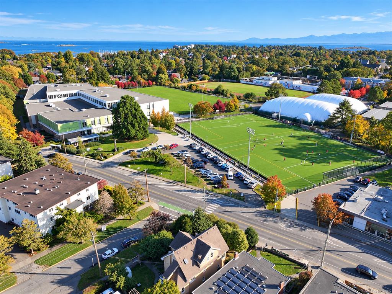
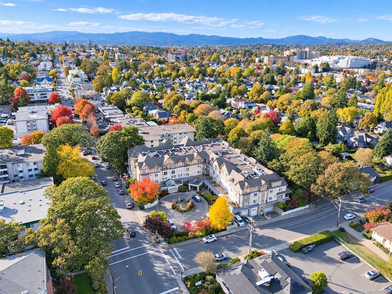
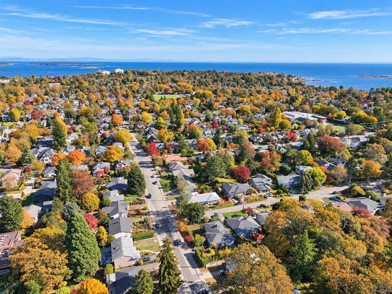
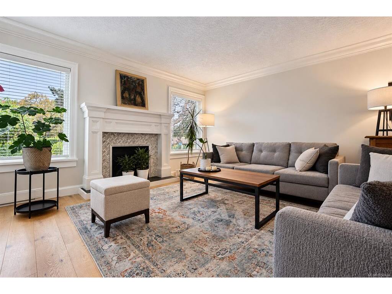
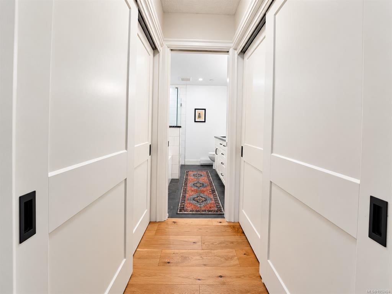
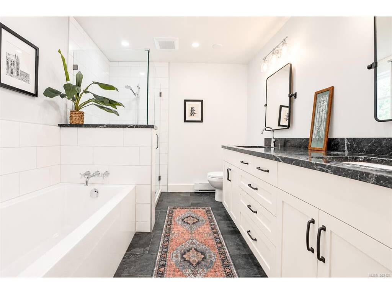
Some homes offer a great location. Others offer an exceptional lifestyle. This one delivers both. Nestled behind natural rock outcroppings and beautifully landscaped gardens, this thoughtfully designed 2,534 sq. ft. home offers 5 bedrooms, 3 bathrooms, and a versatile floor plan ideal for families and downsizers alike. The main level welcomes you with rich wood floors, elegant crown mouldings, custom millwork, and an abundance of natural light. A spacious living and dining area with a cozy fireplace flows seamlessly to a private outdoor patio, while the beautifully appointed kitchen features shaker cabinetry, a walnut island, Vancouver Island Mable countertops, and stainless steel appliances. An adjoining family room offers a second fireplace and direct access to another inviting patio, perfect for entertaining. The main-floor primary suite provides the convenience of one-level living with a spacious five-piece ensuite, while additional bedrooms and a generous flex space offer endless possibilities. Upstairs, two more bedrooms and a full bathroom provide privacy for family or guests. Complete with a heat pump, garage, and multiple outdoor entertaining areas surrounded by mature, low-maintenance landscaping. Just minutes from Oak Bay's beautiful beaches, Victoria Golf Club, excellent schools, parks, and charming village amenities, this is an exceptional opportunity to enjoy one of Victoria's most desirable lifestyles.
General

Property Type:Single Family Detached
Title of Ownership:PLAN VIP1090, SECTION 68, VICTORIA LAND DISTRICT, EXCEPT PLAN VIP8879, THAT PT LYING TO THE E OF FOUL BAY RD & TO THE W OF PL VIP1090 & BOUNDED ON THE N & S BY THE PRODUCTIONS WESTERLY OF THE N & S BOUNDARIES OF LOT BB OF SAID PL
Layout:Main Level Entry with Upper Level(s)
Taxes:$9,659
Tax Year:2026
Finished Sq. Ft.:2,534
Unfinished Sq. Ft.:553
Year Built:1989

Display Full Description

Interior Details

Bedroom(s): 5
Bathroom(s): 3
Basement Type: Crawl Space
Interior Features: Breakfast Nook, Closet Organizer, Dining/Living Combo, French Doors, Jetted Tub
Appliances Included: Dishwasher, Dryer, Garburator, Microwave, Range Hood, Refrigerator, Washer

Building Details

Foundation: Poured Concrete
Roof: Fibreglass Shingle
Heat/Air: Baseboard, Electric, Heat Pump, Wood

Site Influences

Lot SqFt: 8,322
Acres: 0.19
Lot Shape: 57 ft wide x 146 ft deep
Water: Municipal
Waste: Sewer Connected
Zoning: R1-G
Parking: Attached, Driveway, Garage
Lot Features: Central Location, Corner, Easy Access, Family-Oriented Neighbourhood, Near Golf Course, Private, Recreation Nearby, Rectangular Lot, Serviced, Shopping Nearby, Southern Exposure, Wooded Lot

Strata Lot Information

Rental Restrictions: Unrestricted

Property Details

Beds: 5
Baths: 3
Sq. Feet: 2,534
Year Built: 1989
Property Type: Single Family Detached
Municipality: Victoria
Links

Book a Tour

Book a Tour

All fields marked with * are required.


Request More Info

Request More Info

All fields marked with * are required.


Tell a Friend

Tell a Friend

All fields are required.


Mortgage Calculator

This is only a guide. Please verify this information with your mortgage specialist.


Back To Listings

Listed with:

Thomas Kala - eXp Realty
Phone: 778-404-7668

Rad Kejriwal - eXp Realty
Phone: 778-951-5506

Courtney Kala - eXp Realty
Phone: 1-250-588-0336

NOTE: MLS® property information is provided under copyright© by the Victoria Real Estate Board. The information is from sources deemed reliable, but should not be relied upon without independent verification.