Cheryl is an award winning Real Estate professional defined by her service & expertise, working hard to achieve your real estate objectives.

2 Bed Row/Townhouse in Central Saanich
$624,900

4 - 1184 Clarke Rd
MLS® NO: 1052751

Description

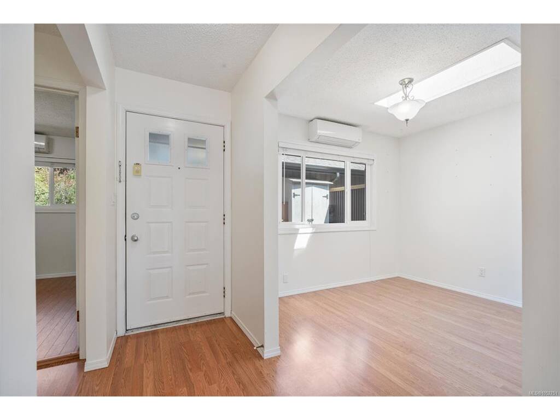
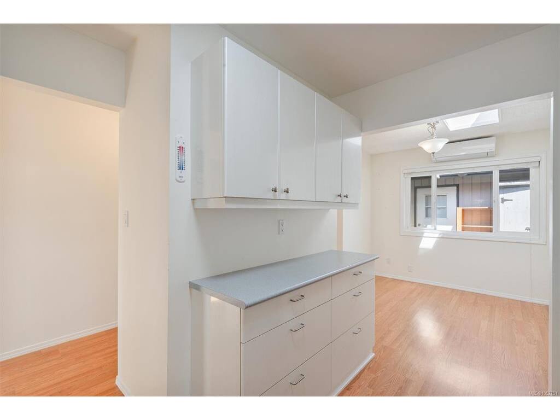
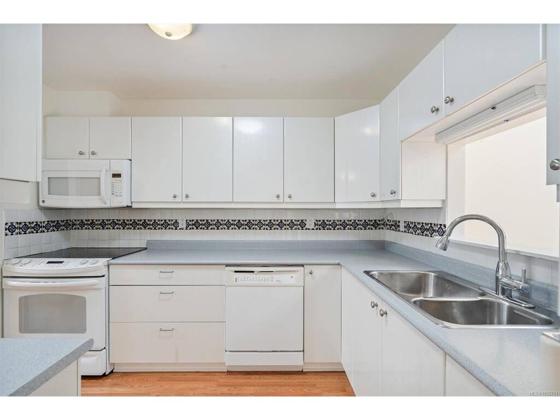
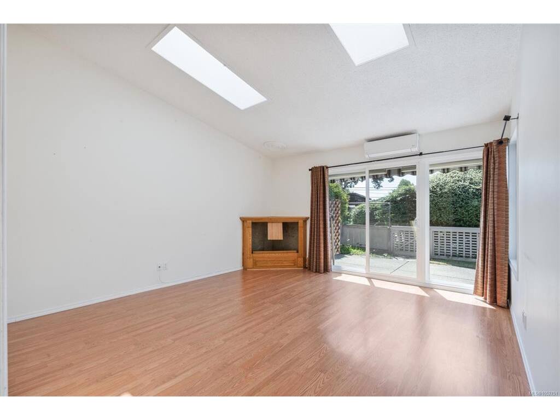
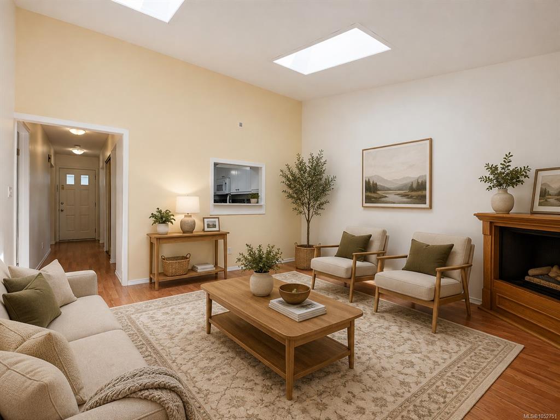
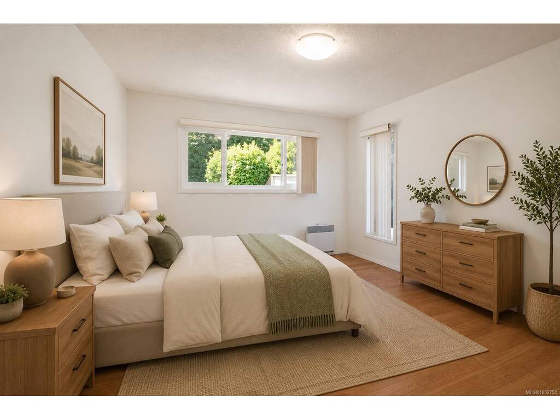
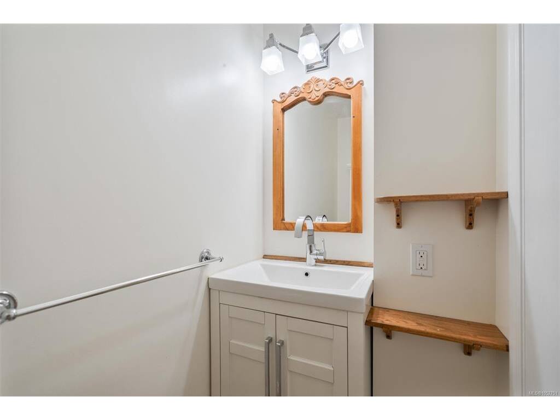
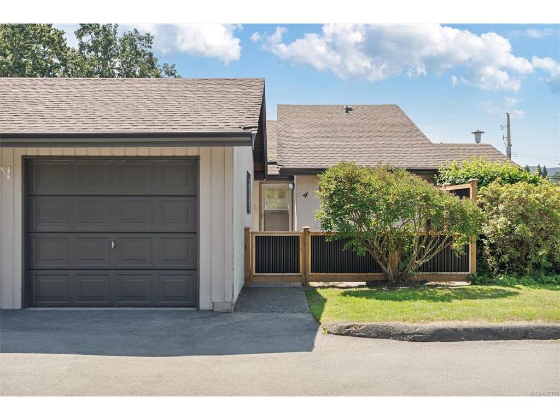
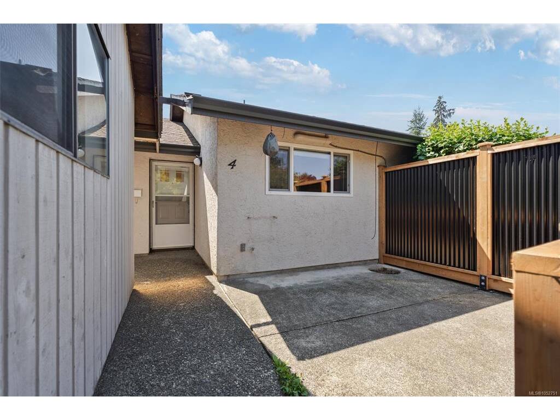
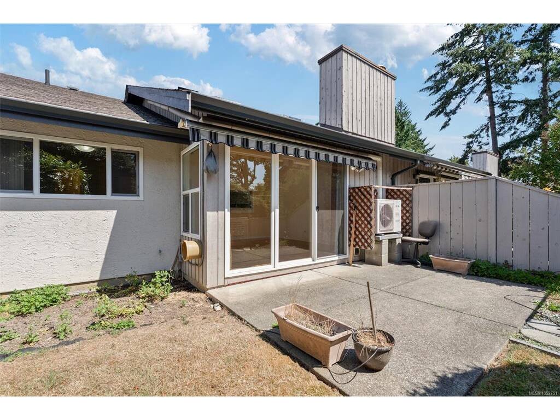
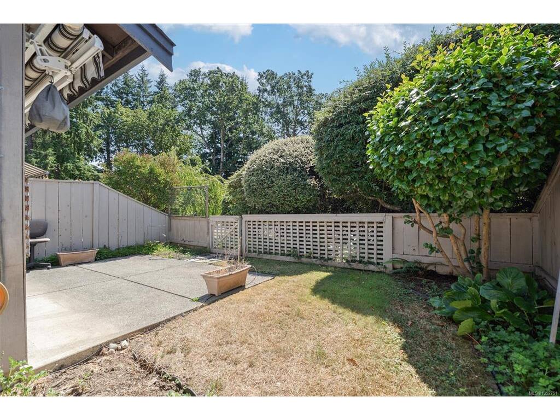
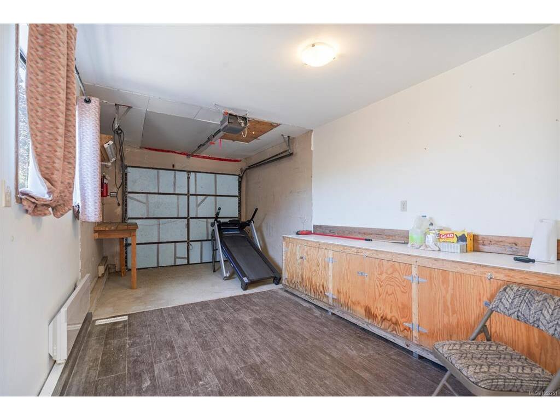
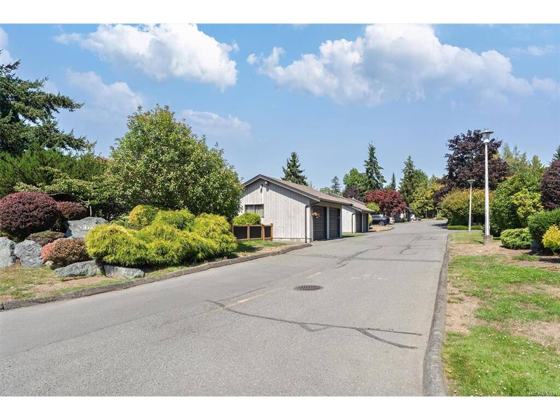
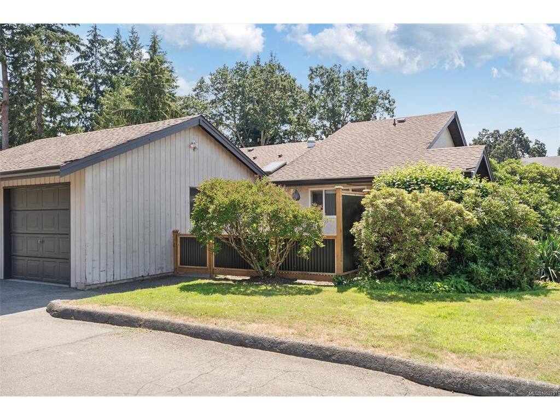
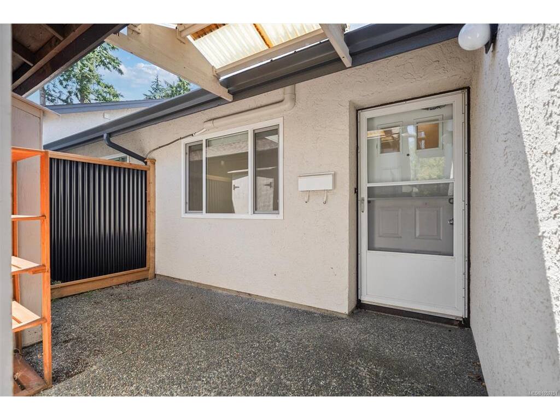
A rare combination at this price point in Brentwood Bay: 1-level living, 2 private outdoor spaces, a detached garage AND parking for a second vehicle. This beautifully maintained 2-bed, 2-bath townhome offers an easy, comfortable lifestyle with features that are increasingly hard to find together. Inside, the bright and functional layout features a spacious dining area and inviting living room with vaulted ceilings and skylights that bring in an abundance of natural light. Three ductless mini-split heat pumps provide efficient heating and A/C for year-round comfort. Step outside to 2 separate, fully fenced patios, giving you private outdoor spaces to garden, BBQ, dine outside, enjoy your morning coffee, or simply relax without the upkeep of a large yard. One of the standout features is the detached garage, offering secure covered parking along with valuable storage and space for bikes, tools, hobbies, or a small workshop. Even better, the home includes a second dedicated parking stall, giving you parking for 2 vehicles—a combination rarely available in townhome living at this price point. Tucked into a well-maintained community just a short stroll from Brentwood Bay Village, you can leave the car at home and walk to cafés, restaurants, groceries, the library, parks, and everyday amenities. Marinas, waterfront parks, trails, the Mill Bay ferry, and the many recreational opportunities of the Saanich Peninsula are all nearby. With 2 bedrooms, 2 bathrooms, 2 outdoor spaces, 2 parking options, year-round heating and cooling, and a highly walkable location, this home offers an incredible opportunity to enjoy the relaxed Brentwood Bay lifestyle without giving up the practical features that make everyday living easier.

General

Property Type:Row/Townhouse
Title of Ownership:STRATA LOT 4, PLAN VIS843, SECTION 10, RANGE 1W, SOUTH SAANICH LAND DISTRICT, TOGETHER WITH AN INTEREST IN THE COMMON PROPERTY IN PROPORTION TO THE UNIT ENTITLEMENT OF THE STRATA LOT AS SHOWN ON FORM 1 OR V, AS APPROPRIATE
Layout:Rancher
Number of Floors:1
Taxes:$3,127
Tax Year:2026
Finished Sq. Ft.:972
Unfinished Sq. Ft.:665
Year Built:1980

Display Full Description

Interior Details

Bedroom(s): 2
Bathroom(s): 2
Basement Type: Crawl Space
Appliances Included: Dishwasher, Dryer, Microwave, Refrigerator, Washer

Building Details

Foundation: Poured Concrete
Roof: Asphalt Shingle
Heat/Air: Baseboard, Electric, Heat Pump

Site Influences

Lot SqFt: 1,158
Acres: 0.03
Water: Municipal
Waste: Sewer To Lot
Parking: Detached, Driveway, Garage
Lot Features: Irregular Lot

Strata Lot Information

Complex: Brentwood Village
Strata Fee: $561
Common Features: Garbage Removal, Insurance, Maintenance Grounds, Maintenance Structure, Pest Control, Recycling, Sewer and Water
Rental Restrictions: Unrestricted
Rental Notes: No Short Tern
Pet Notes: One dog, and one cat, or 3 cats (max 30. lbs). No Reptiles

Property Details

Beds: 2
Baths: 2
Sq. Feet: 972
Year Built: 1980
Property Type: Row/Townhouse
Municipality: Central Saanich

Book a Tour

Book a Tour

All fields marked with * are required.


Request More Info

Request More Info

All fields marked with * are required.


Tell a Friend

Tell a Friend

All fields are required.


Mortgage Calculator

This is only a guide. Please verify this information with your mortgage specialist.


Back To Listings

Listed with:

Casey Doran - Engel & Volkers Vancouver Island
Phone: 250-802-8193

NOTE: MLS® property information is provided under copyright© by the Victoria Real Estate Board. The information is from sources deemed reliable, but should not be relied upon without independent verification.